Skip main navigation
Off market
Street View
  • $302,400

    120 Charles Dr, Windsor, PA 17366

    3beds
    1,734sqft
    SingleFamily
    Built in 2003
    8,241 Square Feet Lot
    $302,400 Zestimate®
    $174/sqft
    $2,207 Estimated rent

    Home value

    $302,400

    $287,000 - $318,000

    $2,207/mo

    Zestimate® history
    Loading
    Loading...

    Owner options

    List your home for rent

    $2,207/mo

    Rent Zestimate®

    Find your next renter with Zillow Rental Manager. Plus, with online applications, you can quickly screen prospective tenants – for free.

    Learn more

    $2,207/mo

    Rent Zestimate®

    Refinance and save

    $2,000/mo

    Est. payment

    Refinancing to a lower rate could help reduce your monthly payments and save thousands over the life of the loan.

    See today's rates

    $2,000/mo

    Est. payment

    Explore your selling options

    Work with a Zillow partner agent

    Leverage their expertise and Zillow's premium Showcase listings to get your home seen by more buyers.

    Get started

    List with your own agent

    Get your home in front of millions of buyers by listing it on Zillow.

    Learn how to do it

    Sell it yourself

    Take full control of how buyers see your home on Zillow by listing For Sale by Owner (FSBO).

    List your home

    What's special

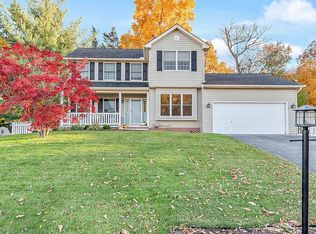
    Do not wait another day - your dream home is ready for your immediate occupancy! This fantastic 3 bedroom, 2.5 bath home has been exceptionally cared for over the years by the original owners. Set in the quiet neighborhood of Stonecrest, it boasts wonderful views of Southern York County. The lower level has been finished to include a family room with laundry/powder room nearby. A deck sits off the dining area and the kitchen/living space is open. The flooring is neutral and most of the home has been freshly painted. A two car attached and insulated garage has a wide macadam drive. Mature landscaping and hardscaping dots the property. Living room: 17 x 16: has wall to wall carpeting, a ceiling fan and two windows. The windows in this home tilt in (bottoms only) for easy cleaning. A cable jack is available. Kitchen: 9 x 15: has neutral colored vinyl flooring in great condition. The owners added additional counter/cabinet space making it extremely functional. The 30†oak cabinets have easy maintenance laminate countertops. The double bowl stainless steel sink features a side sprayer and sits under a window overlooking the back yard. A recessed task light is over the sink and a ceiling fixture provides additional lighting. The Hotpoint refrigerator, Frigedaire dishwasher, and Frigedaire gas range convey to the new owners. A pantry provides additional storage space. A telephone jack is near the refrigerator. Dining area: 10 x 9: features contiguous vinyl flooring from the kitchen and opens to the 10 x 12 deck with sliders. An upgraded lighted ceiling fan with remote control has been installed. Master bedroom: 12 x 13: includes a lighted ceiling fan, window, and dual his and her closets. The flooring is carpeting and both telephone and cable jacks are available. A private full bath makes the morning less stressful! Master bathroom: 5 x 8: features a fiberglass tub/shower unit, cultured marble top vanity, and vinyl flooring. Bedroom 2: 13 x 9: has wall to wall carpeting, a window, ceiling light and closet. Bedroom 3: 12 x 10: also features wall to wall carpeting, a windows, ceiling light and closet. This room also has internet access. Full bath: 5 x 8: includes vinyl flooring, fiberglass tub/shower unit, and cultured marble vanity. A handy linen closet is tucked around the corner. Family room: 16 x 11: has been finished to include dark easy maintenance laminate flooring, drop ceiling, cable jack and telephone outlet. Two windows and recessed lights provides lighting. Laundry room/powder room: 11 x 7: is finished with storage cabinets, vinyl flooring, and recessed lighting. The washer/dryer convey. A pedestal sink and commode are present. Additional under stairway storage is across the hallway. The two car attached garage is fully insulated. It houses the gas fired forced hot air furnace and gas fired 40 gallon hot water heater. The back yard includes a functional deck ready for summer grilling! The property is landscaped and has a well established lawn. Call today and take a look at this amazing value! Low utility costs make for year-round savings.

    This property is off market, which means it's not currently listed for sale or rent on Zillow. This may be different from what's available on other websites or public sources.

    Facts & features

    Interior

    Bedrooms & bathrooms
    • Bedrooms: 3
    • Bathrooms: 3
    • Full bathrooms: 2
    • 1/2 bathrooms: 1
    Heating
    • Other, Gas
    Cooling
    • Central
    Features
    • Flooring: Other, Carpet, Linoleum / Vinyl
    • Basement: Finished
    Interior area
    • Total interior livable area: 1,734 sqft

    Property

    Parking
    • Total spaces: 2
    • Parking features: Garage - Attached
    Features
    • Exterior features: Vinyl
    Lot
    • Size: 8,241 sqft
    Details
    • Parcel number: 530002600120000000

    Construction

    Type & style
    • Home type: SingleFamily
    Materials
    • Roof: Asphalt
    Condition
    • Year built: 2003

    Community & neighborhood

    Location
    • Region: Windsor

    Price history

    DateEventPrice
    7/14/2021Sold$230,000+0%$133/sqft
    Source: Bright MLS #PAYK160096 Report a problem
    6/12/2021Pending sale$229,900$133/sqft
    Source: Bright MLS #PAYK160096 Report a problem
    6/8/2021Listed for sale$229,900+30%$133/sqft
    Source: Bright MLS #PAYK160096 Report a problem
    3/18/2011Listing removed$176,900$102/sqft
    Source: RealEstateShows.com #21004709 Report a problem
    7/4/2010Listed for sale$176,900+5.3%$102/sqft
    Source: RealEstateShows.com #21004709 Report a problem
    6/30/2010Sold$168,000-5%$97/sqft
    Source: Public Record Report a problem
    4/16/2010Listed for sale$176,900+30.2%$102/sqft
    Source: Prudential Homesale Services Group #21004709 Report a problem
    9/2/2003Sold$135,900+304.5%$78/sqft
    Source: Public Record Report a problem
    6/12/2002Sold$33,600$19/sqft
    Source: Public Record Report a problem

    Public tax history

    YearProperty taxesTax assessment
    2025$4,126 +3.2%$131,560
    2024$3,997 $131,560
    2023$3,997 +3.8%$131,560
    2022$3,852 +0.3%$131,560
    2021$3,839 $131,560
    2020$3,839 +0.3%$131,560
    2019$3,826 +0.5%$131,560
    2018$3,806 +393.7%$131,560
    2017$771 $131,560
    2016-- $131,560
    2015-- $131,560
    2014-- $131,560
    2013-- $131,560
    2012-- $131,560
    2011-- $131,560
    2010-- $131,560
    2009-- $131,560
    2008-- $131,560
    2007-- $131,560
    2006-- $131,560 +28.9%
    2005-- $102,030
    2004-- $102,030 +398%
    2003-- $20,490
    2002-- $20,490
    2000-- $20,490
    1999-- $20,490

    Find assessor info on the county website

    Neighborhood: 17366

    Nearby schools

    GreatSchools rating
    Schools provided by the listing agent
    • High: Red Lion Area
    • District: Red Lion

    Source: The MLS. This data may not be complete. We recommend contacting the local school district to confirm school assignments for this home.

    Get pre-qualified for a loan
    At Zillow Home Loans, we can pre-qualify you in as little as 5 minutes with no impact to your credit score.

    An equal housing lender. NMLS #10287.

    Sell for more on Zillow
    Get a Zillow Showcase℠ listing at no additional cost and you could sell for .
    $302,400
    2% more
    +$6,048
    With Zillow Showcase(estimated)
    $308,448