Skip main navigation
Active
  • $715,000

    120 Chateau Papillon, Mandeville, LA 70471

    4beds
    2,875sqft
    : 
    Loading
    Get pre-qualified
    Single Family Residence
    Built in 2026
    -- sqft lot
    $708,000 Zestimate®
    $249/sqft
    $54/mo HOA

    What's special

    Covered back porchAbundant closet spaceStunning floor-to-ceiling tileBright and airy interiorsThoughtfully designed layoutBeautiful exposed beams throughoutThor appliances
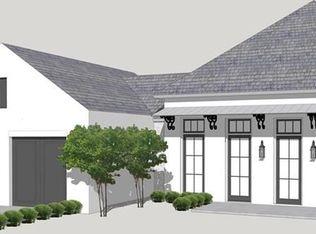
    The final phase of the desirable Grande Maison community is here, with only a few new construction homes remaining. This traditional 4-bedroom, 3.5-bath home offers a thoughtfully designed layout with abundant closet space, bright and airy interiors, and beautiful exposed beams throughout. The 12 foot ceilings expand throughout the living, kitchen and dining. The kitchen is both functional and elegant, featuring Thor appliances and a convenient butler’s pantry—perfect for storing small appliances and keeping the main space uncluttered—along with an oversized walk-in pantry that provides exceptional storage. The primary suite is a true retreat, highlighted by a serene bathroom with a freestanding soaking tub and stunning floor-to-ceiling tile. Bedroom 2 has access to a full bath, while Bedrooms 3 and 4 share a well-appointed Jack-and-Jill bathroom with ample cabinetry. A Designated office/ extra room is near the painted mudroom w storage for shoes, bags and coats. Step outside to a covered back porch, already plumbed for a future outdoor kitchen, offering the perfect opportunity to create your ideal entertaining space. Enjoy peaceful evenings overlooking the rare green space behind the home—a unique and desirable feature.
    86 days
    |
    304
    |
    21
    |

    Zillow last checked:

    Listing updated:

    Listed by:

    Cara Rareshide 985-778-7597,

    Crescent Sotheby's Intl Realty 985-200-4802

    Source: GSREIN,MLS#: 2553082MLS Logo

    Loading...

      Facts & features

      Interior

      Bedrooms & bathrooms
      • Bedrooms: 4
      • Bathrooms: 4
      • Full bathrooms: 3
      • 1/2 bathrooms: 1
      Bedroom
      • Level: Lower
      • Dimensions: 16x15
      Bedroom
      • Level: Lower
      • Dimensions: 12x12
      Bedroom
      • Level: Lower
      • Dimensions: 12x13
      Bedroom
      • Level: Lower
      • Dimensions: 12x13
      Heating
      • Multiple Heating Units
      Cooling
      • 2 Units
      Appliances
      • Included: Wine Cooler
      Features
      • Has fireplace: Yes
      • Fireplace features: Gas
      Interior area
      • Total structure area: 3,904
      • Total interior livable area: 2,875 sqft

      Property

      Parking
      • Parking features: Garage
      • Has garage: Yes
      Features
      • Levels: One
      • Stories: 1
      • Patio & porch: Concrete
      • Pool features: Community
      Lot
      • Dimensions: 79 x 144 x 90 x 140
      • Features: Outside City Limits, Rectangular Lot
      Details
      • Parcel number: 0
      • Special conditions: None

      Construction

      Type & style
      • Home type: SingleFamily
      • Architectural style: Traditional
      • Property subtype: Single Family Residence
      Materials
      • Brick
      • Foundation: Slab
      • Roof: Shingle
      Condition
      • Excellent
      • Year built: 2026

      Utilities & green energy

      • Sewer: Public Sewer
      • Water: Public

      Community & HOA

      Community
      • Features: Common Grounds/Area, Pool
      • Subdivision: Grande Maison
      HOA
      • Has HOA: Yes
      • Amenities included: Clubhouse
      • HOA fee: $323 semi-annually
      Location
      • Region: Mandeville

      Financial & listing details

      • Price per square foot: $249/sqft
      • Date on market: 4/21/2026

        Estimated market value

        $708,000

        $673,000 - $743,000

        $3,460/mo

        Price history

        DateEventPrice
        4/22/2026Listed for sale$715,000$249/sqft
        Source: GSREIN #2553082 Report a problem

        Public tax history

        Tax history is unavailable.

        Monthly payment

        Est. payment

        Payment breakdown

        Explore the cost of this home by adjusting the details. Changes won't be saved.
        All calculations are estimates and provided by Zillow, Inc. for informational purposes only. Actual amounts may vary.
        HOA fees may include property taxes on listings classified as Co-Ops. Contact the listing agent and/or owner for fee details.
        Mortgage interest rates are dependent on a number of factors, including credit score, down payment, and repayment length. Interest rate data provided by Zillow Group Marketplace, Inc. as of 1/1/1970 from various mortgage lenders with which we have lead or other similar arrangements; the Estimated Payment is an average of those rates.
        See how much you could borrow to make a competitive offer.

        Climate risks

        Neighborhood: 70471

        Getting around

        1 / 100
        Car-Dependent
        31 / 100
        Somewhat Bikeable

        Nearby schools

        GreatSchools rating
        Schools provided by the listing agent
        • High: FHS

        Source: GSREIN. This data may not be complete. We recommend contacting the local school district to confirm school assignments for this home.

        A local agent can set up tours, give advice and negotiate with sellers.

        A local lender can help you make sure your offer is ready when you are.

        Browse local experts

        Similar homes