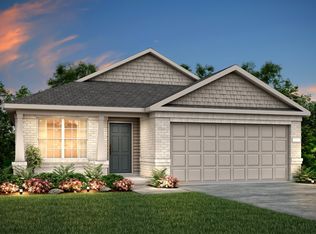
Exceptional & stunning defines this 4 bedrm, 3 bath home, only a few years young. Owner immediately customized prior to moving in. Rich vinyl plank floors were installed throughout entire home (even stairs) creating a seamless & modern look- both stylish & easy to maintain. Living rm showcases an electric Fireplace & custom blt surround, offering a cozy ambiance. Kitchen island was doubled & upgraded w/added storage.Cabinets & drawers are soft close & home boasts gas stove, heat & water heater. The new walk-in shower in primary bath creates a spa-like retreat & the closet was enhanced w/additional shelves/rods for optimal organization. Fenced backyard & covered patio enjoys the tranquility of a private wooded backdrop-no one behind you, offering peace & privacy. This home also boasts an amazing gamerm, perfect for movie nights or playtime. You will love the location! Easy access to I-45, Willis schools, dining, shoppping & medical means you're conveniently close to everything you need.
Pending
$299,900
120 Chestnut Gate Dr, Willis, TX 77378
4beds
2,395sqft
Single Family Residence
Built in 2024
5,384 Square Feet Lot
$297,700 Zestimate®
$125/sqft
$58/mo HOA
What's special
Gas stoveSeamless and modern lookFenced backyard
- 65 days |
- 138 |
- 4 |
Zillow last checked:
Listing updated:
Listed by:
Theresa Scheib TREC #0442285 936-537-6467,
Keller Williams Advantage Realty
Source: HAR,MLS#: 40750657
Facts & features
Interior
Bedrooms & bathrooms
- Bedrooms: 4
- Bathrooms: 3
- Full bathrooms: 3
Rooms
- Room types: Utility Room
Primary bathroom
- Features: Full Secondary Bathroom Down, Primary Bath: Double Sinks, Primary Bath: Shower Only, Secondary Bath(s): Tub/Shower Combo
Kitchen
- Features: Breakfast Bar, Kitchen Island, Kitchen open to Family Room, Pantry
Heating
- Natural Gas
Cooling
- Ceiling Fan(s), Electric
Appliances
- Included: Disposal, Electric Oven, Microwave, Gas Cooktop, Dishwasher
- Laundry: Electric Dryer Hookup, Gas Dryer Hookup, Washer Hookup
Features
- 1 Bedroom Down - Not Primary BR, Primary Bed - 2nd Floor, Split Plan, Walk-In Closet(s)
- Flooring: Vinyl
- Windows: Window Coverings
- Number of fireplaces: 1
- Fireplace features: Electric, Decorative
Interior area
- Total structure area: 2,395
- Total interior livable area: 2,395 sqft
Property
Parking
- Total spaces: 2
- Parking features: Attached, Garage Door Opener
- Attached garage spaces: 2
Features
- Stories: 2
- Patio & porch: Covered
- Fencing: Back Yard
Lot
- Size: 5,384 Square Feet
- Features: Subdivided, 0 Up To 1/4 Acre
Details
- Parcel number: 515037
Construction
Type & style
- Home type: SingleFamily
- Architectural style: Traditional
- Property subtype: Single Family Residence
Materials
- Brick, Cement Siding, Stucco
- Foundation: Slab
- Roof: Composition
Condition
- New construction: No
- Year built: 2024
Details
- Builder name: PULTE HOMES OF TEXAS
Utilities & green energy
- Water: Water District
Community & HOA
Community
- Subdivision: The Pines At Seven Coves
HOA
- Has HOA: Yes
- HOA fee: $698 annually
Location
- Region: Willis
Financial & listing details
- Price per square foot: $125/sqft
- Tax assessed value: $300,389
- Annual tax amount: $8,998
- Date on market: 5/3/2026
- Listing terms: Cash,Conventional,FHA,VA Loan
- Road surface type: Concrete
Estimated market value
$297,700
$283,000 - $313,000
$2,294/mo
Price history
| Date | Event | Price |
|---|---|---|
| 6/10/2026 | Pending sale | $299,900$125/sqft |
Source: | ||
| 5/17/2026 | Listed for sale | $299,900$125/sqft |
Source: | ||
| 5/11/2026 | Pending sale | $299,900$125/sqft |
Source: | ||
| 5/3/2026 | Listed for sale | $299,900+7.2%$125/sqft |
Source: | ||
| 12/27/2024 | Sold | -- |
Source: Agent Provided Report a problem | ||
| 11/9/2024 | Pending sale | $279,830$117/sqft |
Source: | ||
| 10/16/2024 | Price change | $279,830-8.7%$117/sqft |
Source: | ||
| 10/3/2024 | Price change | $306,580-1.8%$128/sqft |
Source: | ||
| 9/29/2024 | Listed for sale | $312,270$130/sqft |
Source: | ||
Public tax history
| Year | Property taxes | Tax assessment |
|---|---|---|
| 2025 | $3,999 +572.7% | $300,389 +909.7% |
| 2024 | $595 +6.8% | $29,750 +4.5% |
| 2023 | $557 | $28,480 |
| 2022 | -- | $28,480 |
Find assessor info on the county website
Monthly payment
Est. payment$--/mo
Payment breakdown
Explore the cost of this home by adjusting the details. Changes won't be saved.All calculations are estimates and provided by Zillow, Inc. for informational purposes only. Actual amounts may vary.
HOA fees may include property taxes on listings classified as Co-Ops. Contact the listing agent and/or owner for fee details.
Mortgage interest rates are dependent on a number of factors, including credit score, down payment, and repayment length. Interest rate data provided by Zillow Group Marketplace, Inc. as of 1/1/1970 from various mortgage lenders with which we have lead or other similar arrangements; the Estimated Payment is an average of those rates.
See how much you could borrow to make a competitive offer.
Climate risks
Neighborhood: 77378
Nearby schools
GreatSchools rating
- 8/10Turner Elementary SchoolGrades: K-5Distance: 0.4 mi
- 5/10Robert P Brabham Middle SchoolGrades: 6-8Distance: 0.9 mi
- 5/10Willis High SchoolGrades: 9-12Distance: 0.4 mi
Schools provided by the listing agent
- Elementary: A.R. Turner Elementary School
- Middle: Robert P. Brabham Middle School
- High: Willis High School
Source: HAR. This data may not be complete. We recommend contacting the local school district to confirm school assignments for this home.
A local agent can set up tours, give advice and negotiate with sellers.
- Texas
- Montgomery County
- Willis
- 77378
- 120 Chestnut Gate Dr