Come take a look at this beautiful historic home in Donaldsonville LA. It has such charm from the lead plate glass windows to the high ceilings, and original doors. It has an updated kitchen with new stainless steel appliances, beautiful white soft close cabinets and granite countertops. Tons of cabinet space and lots of countertop space so preparing meals would be a dream! The original fireplaces are intact but aren't in working order however it adds to the charm. The home has wooden floors throughout except for the updated bathrooms which have amazing designer tile. The home gives off a New Orleans vibe. The home sits on a lot and it comes with an additional lot behind it. This is flood zone X so no flood insurance is required. It's also wired for fiber internet. Don't let this piece of history pass you by, make that showing appointment today!!
Sold
Price Unknown
120 Chetimatches St, Donaldsonville, LA 70346
4beds
2,520sqft
Single Family Residence, Residential
Built in 1900
0.33 Acres Lot
$225,600 Zestimate®
$--/sqft
$1,970 Estimated rent
Home value
$225,600
$208,000 - $246,000
$1,970/mo
Zestimate® history
Owner options
List your home for rent
$1,970/mo
Rent Zestimate®
Find your next renter with Zillow Rental Manager. Plus, with online applications, you can quickly screen prospective tenants – for free.
$1,970/mo
Rent Zestimate®
Refinance and save
Refinancing to a lower rate could help reduce your monthly payments and save thousands over the life of the loan.
Explore your selling options
Work with a Zillow partner agent
Leverage their expertise and Zillow's premium Showcase listings to get your home seen by more buyers.
Get startedList with your own agent
Get your home in front of millions of buyers by listing it on Zillow.
Learn how to do itSell it yourself
Take full control of how buyers see your home on Zillow by listing For Sale by Owner (FSBO).
List your homeWhat's special
Lots of countertop spaceTons of cabinet spaceWooden floors throughoutUpdated kitchenGranite countertopsUpdated bathroomsOriginal doors
Zillow last checked:
Listing updated:
Listed by:
Tonya Greer,
eXp Realty
Source: ROAM MLS,MLS#: 2024003907
Facts & features
Interior
Bedrooms & bathrooms
- Bedrooms: 4
- Bathrooms: 2
- Full bathrooms: 2
Rooms
- Room types: Bathroom, Primary Bathroom, Bedroom, Dining Room, Foyer, Kitchen, Living Room, Office, Primary Bedroom
Primary bedroom
- Features: Ceiling 9ft Plus, Ceiling Fan(s), En Suite Bath
- Level: Second
- Area: 224.18
- Width: 17.1
Bedroom 1
- Level: First
- Area: 224.99
- Width: 15.1
Bedroom 2
- Level: Second
- Area: 158.86
- Width: 16.9
Bedroom 3
- Level: Second
- Area: 248.3
- Dimensions: 13 x 19.1
Primary bathroom
- Features: Multi Head Shower, Shower Only
- Level: First
- Area: 108.9
- Dimensions: 11 x 9.9
Bathroom 1
- Level: First
- Area: 29.13
Dining room
- Level: First
- Area: 235.98
- Length: 18
Kitchen
- Features: Granite Counters, Pantry
- Level: First
- Area: 160.34
Living room
- Level: First
- Area: 198.81
Office
- Level: First
- Area: 55.57
Heating
- Central
Cooling
- Central Air
Appliances
- Included: Gas Cooktop, Dishwasher, Microwave, Range/Oven, Self Cleaning Oven
Interior area
- Total structure area: 2,962
- Total interior livable area: 2,520 sqft
Property
Parking
- Parking features: Concrete, Driveway, Off Street
Features
- Stories: 2
Lot
- Size: 0.33 Acres
- Dimensions: 93.7 x 169 x 83.06 x 61.56 x 23.69 x 105.3
Details
- Parcel number: 941601
- Special conditions: Standard
Construction
Type & style
- Home type: SingleFamily
- Architectural style: Acadian
- Property subtype: Single Family Residence, Residential
Materials
- Brick Siding, Wood Siding
- Foundation: Pillar/Post/Pier
Condition
- Year built: 1900
Utilities & green energy
- Gas: Other
- Sewer: Public Sewer
- Water: Public
Community & HOA
Community
- Subdivision: Rural Tract (no Subd)
Location
- Region: Donaldsonville
Financial & listing details
- Tax assessed value: $177,500
- Annual tax amount: $1,881
- Date on market: 3/8/2024
- Listing terms: Cash,Conventional
Price history
| Date | Event | Price |
|---|---|---|
| 6/3/2024 | Sold | -- |
Source:  ROAM MLS #2024003907 Report a problem ROAM MLS #2024003907 Report a problem | ||
| 5/5/2024 | Pending sale | $200,000$79/sqft |
Source: ROAM MLS #2024003907 Report a problem | ||
| 4/16/2024 | Price change | $200,000-11.1%$79/sqft |
Source: ROAM MLS #2024003907 Report a problem | ||
| 3/8/2024 | Listed for sale | $225,000$89/sqft |
Source: ROAM MLS #2024003907 Report a problem | ||
| 7/14/2004 | Sold | -- |
Source: Agent Provided Report a problem | ||
Public tax history
| Year | Property taxes | Tax assessment |
|---|---|---|
| 2025 | $1,881 -1.7% | $17,750 |
| 2024 | $1,914 +95.6% | $17,750 +96.3% |
| 2023 | $979 +94.8% | $9,040 +94.8% |
| 2022 | $502 +0% | $4,640 |
| 2021 | $502 -10.2% | $4,640 |
| 2020 | $559 +4.4% | $4,640 +4.7% |
| 2019 | $536 +11.6% | $4,430 |
| 2018 | $480 | $4,430 +46.2% |
| 2017 | $480 +0.1% | $3,030 |
| 2015 | $479 -10% | $3,030 -31.6% |
| 2014 | $532 | $4,430 |
| 2013 | $532 +0.8% | $4,430 |
| 2012 | $528 +10.6% | $4,430 |
| 2011 | $477 -9.7% | $4,430 |
| 2010 | $528 0% | $4,430 |
| 2009 | $528 +10.7% | $4,430 |
| 2008 | $477 -7.4% | $4,430 |
| 2007 | $515 +16.5% | $4,430 |
| 2005 | $442 +0.7% | $4,430 |
| 2004 | $439 +0.2% | $4,430 |
| 2003 | $438 +0.2% | $4,430 |
| 2002 | $437 +1% | $4,430 |
| 2001 | $433 +11% | $4,430 |
| 2000 | $390 | $4,430 |
Find assessor info on the county website
Neighborhood: 70346
Nearby homes
- $156,900-- bd-- ba1.4k sqft202 Chetimatches St, Donaldsonville, LA 70346Off Market
- $184,0006 bd3 ba5.4k sqft100 Chetimatches St, Donaldsonville, LA 70346Off Market
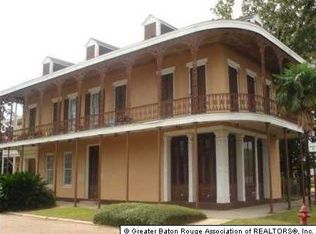
- $167,9006 bd3 ba-- sqft100 Chetimatches St, Donaldsonvlle, LA 70346Off Market

- $36,200-- bd-- ba1.1k sqft105 Iberville St, Donaldsonville, LA 70346Off Market
- $151,100-- bd-- ba1k sqft107 Lafourche St, Donaldsonville, LA 70346Off Market
- $178,500-- bd-- ba2.1k sqft113 Chetimatches St, Donaldsonville, LA 70346Off Market
- $19,300-- bd-- ba-- sqft102 Lafourche St, Donaldsonville, LA 70346Off Market
- $491,0005 bd5 ba7.5k sqft206 Chetimatches St, Donaldsonville, LA 70346Off Market
Nearby schools
GreatSchools rating
- NADonaldsonville Primary SchoolGrades: PK-2Distance: 1.4 mi
- 3/10Lowery Middle SchoolGrades: 6-8Distance: 1.8 mi
- 3/10Donaldsonville High SchoolGrades: 9-12Distance: 0.8 mi
Schools provided by the listing agent
- District: Ascension Parish
Source: ROAM MLS. This data may not be complete. We recommend contacting the local school district to confirm school assignments for this home.
- Louisiana
- Ascension Parish
- Donaldsonville
- 70346
- 120 Chetimatches St
Nearby cities
Nearby zip codes
Other Donaldsonville Topics
