Skip main navigation
Contingent
  • $849,900

    120 Cheyenne Trl, Malvern, OH 44644

    3beds
    2,020sqft
    : 
    Loading
    Get pre-qualified
    Single Family Residence
    Built in 1966
    0.57 Acres Lot
    $-- Zestimate®
    $421/sqft
    $115/mo HOA

    What's special

    Highly finished seawallInviting open floor planIlluminated aluminum railingsSoaring fireplace mantelEngineered bamboo hardwood flooringAbundant cabinetryGas stove
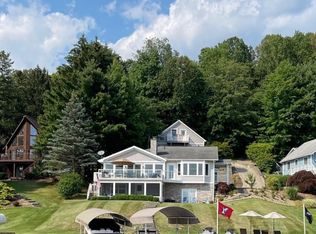
    Experience luxury lake living in this beautifully renovated 3-bedroom, 2-bath A-frame lakefront home in the private, gated community of Lake Mohawk. Designed for comfort, entertaining, and enjoying the lake lifestyle, this exceptional home offers stunning lake views through a dramatic wall of windows that fills the interior with natural light. The inviting open floor plan features engineered bamboo hardwood flooring, a soaring fireplace mantel, gas fireplace on the main level, and wood-burning fireplace in the lower level. The spacious kitchen is perfect for gathering, offering a large granite island with built-in storage, abundant cabinetry, and a gas stove. The home is wired for sound inside and out, creating the perfect atmosphere. The rebuilt lower level offers additional living space, game area, laundry area, storage/utility room, and an updated full bath with a tiled walk-in shower. The main-level bath features double sinks and a glazed cast-iron tub/shower. Outdoor living shines with over 1,048 sq. ft. of composite decking, walkways, and stairs leading to the lake, a covered deck with Rain Escape system, and illuminated aluminum railings. The waterfront is equally impressive with a highly finished seawall, premium all-aluminum Metal Craft docks. A major highlight is the newly built (2024) 1,152 sq. ft. finished 3-car garage with loft. Extra deep and tall for boats and lake toys, it features a water hydrant for year-round use, backyard access, and loft area has potential conversion to guest quarters. Recent updates include a new roof (2024), freshly painted exterior (2024), gutters and downspouts (2024), composite decks and railings (2024), Lennox furnace and A/C (2023), Rheem 50-gallon electric water heater, and additional dedicated parking added in 2025. Move right in and enjoy everything Lake Mohawk has to offer, including boating, fishing, swimming, golf, and year-round recreation from this exceptional waterfront retreat.
    45 days
    |
    1,799
    |
    62
    |

    Zillow last checked:

    Listing updated:

    Listed by:

    Robyn R Clark 330-412-0220 robyn@lakemohawk.com,

    Cutler Real Estate,

    Melanie Kidder 330-612-8142,

    Cutler Real Estate

    Source: MLS Now,MLS#: 5215215MLS LogoOriginating MLS: Stark Trumbull Area REALTORS

      Facts & features

      Interior

      Bedrooms & bathrooms
      • Bedrooms: 3
      • Bathrooms: 2
      • Full bathrooms: 2
      • Main level bathrooms: 1
      • Main level bedrooms: 2
      Bedroom
      • Description: Flooring: Carpet
      • Level: First
      • Dimensions: ND x ND
      Bedroom
      • Description: Flooring: Carpet
      • Level: First
      • Dimensions: ND x ND
      Bedroom
      • Description: Flooring: Carpet
      • Level: Second
      • Dimensions: ND x ND
      Family room
      • Description: Flooring: Carpet
      • Level: Lower
      • Dimensions: ND x ND
      Game room
      • Description: Flooring: Carpet
      • Level: Lower
      • Dimensions: ND x ND
      Kitchen
      • Description: Flooring: Bamboo
      • Features: Beamed Ceilings, Cathedral Ceiling(s), Granite Counters
      • Level: First
      • Dimensions: ND x ND
      Living room
      • Description: Flooring: Bamboo
      • Features: Beamed Ceilings, Cathedral Ceiling(s), Fireplace, Smart Thermostat
      • Level: First
      • Dimensions: ND x ND
      Heating
      • Forced Air, Fireplace(s), Gas
      Cooling
      • Central Air, Ceiling Fan(s)
      Appliances
      • Included: Dryer, Dishwasher, Microwave, Range, Refrigerator, Washer
      • Laundry: Lower Level
      Features
      • Beamed Ceilings, Built-in Features, Ceiling Fan(s), Double Vanity, Granite Counters, High Ceilings, Kitchen Island, Open Floorplan, Sound System, Smart Thermostat, Wired for Sound
      • Windows: Blinds, Double Pane Windows
      • Basement: Full,Finished,Storage Space,Walk-Out Access,Sump Pump
      • Number of fireplaces: 2
      • Fireplace features: Basement, Family Room, Gas, Wood Burning
      Interior area
      • Total structure area: 2,020
      • Total interior livable area: 2,020 sqft
      • Finished area above ground: 1,096
      • Finished area below ground: 924

      Property

      Parking
      • Total spaces: 3
      • Parking features: Driveway, Detached, Garage
      • Garage spaces: 3
      Features
      • Levels: One and One Half
      • Patio & porch: Covered, Deck, Side Porch
      • Exterior features: Dock, Lighting
      • Has view: Yes
      • View description: Lake
      • Has water view: Yes
      • Water view: Lake
      • Waterfront features: Lake Front
      • Frontage type: Lakefront
      Lot
      • Size: 0.57 Acres
      • Dimensions: 96 x 260
      • Features: Fishing Pond(s), Lake Front
      Details
      • Additional structures: Shed(s)
      • Parcel number: 030001838.000

      Construction

      Type & style
      • Home type: SingleFamily
      • Architectural style: A-Frame
      • Property subtype: Single Family Residence
      Materials
      • Block, Vinyl Siding, Wood Siding
      • Foundation: Block
      • Roof: Asphalt,Fiberglass
      Condition
      • Updated/Remodeled
      • Year built: 1966

      Utilities & green energy

      • Sewer: Public Sewer
      • Water: Public

      Community & HOA

      Community
      • Features: Common Grounds/Area, Clubhouse, Fishing, Golf, Gated, Lake, Street Lights, Tennis Court(s)
      • Subdivision: Lake Mohawk
      HOA
      • Has HOA: Yes
      • Services included: Common Area Maintenance, Reserve Fund, Security
      • HOA fee: $1,380 annually
      • HOA name: Lmpoa
      Location
      • Region: Malvern

      Financial & listing details

      • Price per square foot: $421/sqft
      • Annual tax amount: $7,057
      • Date on market: 6/2/2026
      • Cumulative days on market: 46 days
      • Listing terms: Cash,Conventional,FHA,VA Loan

        Estimated market value

        Not available

        Estimated sales range

        Not available

        Not available

        Price history

        DateEventPrice
        6/21/2026Pending sale$849,900$421/sqft
        Source: Cutler Real Estate #5215215 Report a problem
        6/2/2026Listed for sale$849,900+219.5%$421/sqft
        Source: MLS Now #5215215 Report a problem
        6/15/2012Sold$266,000$132/sqft
        Source: MLS Now #3297077 Report a problem

        Public tax history

        Tax history is unavailable.

        Monthly payment

        Est. payment

        Payment breakdown

        Explore the cost of this home by adjusting the details. Changes won't be saved.
        All calculations are estimates and provided by Zillow, Inc. for informational purposes only. Actual amounts may vary.
        HOA fees may include property taxes on listings classified as Co-Ops. Contact the listing agent and/or owner for fee details.
        Mortgage interest rates are dependent on a number of factors, including credit score, down payment, and repayment length. Interest rate data provided by Zillow Group Marketplace, Inc. as of 1/1/1970 from various mortgage lenders with which we have lead or other similar arrangements; the Estimated Payment is an average of those rates.
        See how much you could borrow to make a competitive offer.

        Climate risks

        Neighborhood: 44644

        Getting around

        0 / 100
        Car-Dependent
        8 / 100
        Somewhat Bikeable

        Nearby schools

        GreatSchools rating
        Schools provided by the listing agent
        • District: Brown LSD - 1001

        Source: MLS Now. This data may not be complete. We recommend contacting the local school district to confirm school assignments for this home.

        A local agent can set up tours, give advice and negotiate with sellers.

        A local lender can help you make sure your offer is ready when you are.

        Browse local experts

        Similar homes