Skip main navigation
Closed
  • $370,000

    120 Chickasaw Trace Dr, Oakland, TN 38060

    4beds
    --sqft
    Single Family Residence, Residential
    Built in 2022
    5,227 Square Feet Lot
    $357,600 Zestimate®
    $--/sqft
    $2,363 Estimated rent

    Home value

    $357,600

    $340,000 - $375,000

    $2,363/mo

    Zestimate® history
    Loading
    Loading...

    Owner options

    List your home for rent

    $2,363/mo

    Rent Zestimate®

    Find your next renter with Zillow Rental Manager. Plus, with online applications, you can quickly screen prospective tenants – for free.

    Learn more

    $2,363/mo

    Rent Zestimate®

    Refinance and save

    $2,112/mo

    Est. payment

    Refinancing to a lower rate could help reduce your monthly payments and save thousands over the life of the loan.

    See today's rates

    $2,112/mo

    Est. payment

    Explore your selling options

    Work with a Zillow partner agent

    Leverage their expertise and Zillow's premium Showcase listings to get your home seen by more buyers.

    Get started

    List with your own agent

    Get your home in front of millions of buyers by listing it on Zillow.

    Learn how to do it

    Sell it yourself

    Take full control of how buyers see your home on Zillow by listing For Sale by Owner (FSBO).

    List your home

    What's special

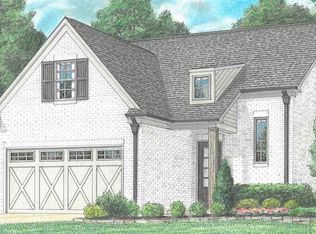
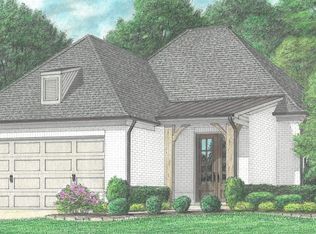
    3.5% assumable loan! Call for details. See video walk through. Primary and guest room down along with 2 full baths. Upstairs offers 2 bedrooms, full bath, loft and expandable area! This home is only 2 yrs old and in great condition. Covered/screed patio, gas cooking, hardwood flooring, large kitchen with granite counters. Primary bath offers a large seamless glass shower, soaking tub, double vanity and a large walk-in closet. Convenient location close to shopping and restaurants.

    Zillow last checked:

    Listing updated:

    Listed by:

    Scott Carrier 901-219-8552,

    Keller Williams Realty,

    Jewelia Bergmann 901-471-9596,

    Keller Williams Realty

    Bought with:

    Jodi Gibbs

    Keller Williams Realty

    Source: RealTracs MLS as distributed by MLS GRID,MLS#: 3020580MLS Logo

    Facts & features

    Interior

    Bedrooms & bathrooms
    • Bedrooms: 4
    • Bathrooms: 3
    • Full bathrooms: 3
    Bedroom 1
    • Features: Full Bath
    • Level: Full Bath
    • Area: 224 Square Feet
    • Dimensions: 16x14
    Bedroom 2
    • Area: 132 Square Feet
    • Dimensions: 12x11
    Bedroom 3
    • Area: 132 Square Feet
    • Dimensions: 12x11
    Bedroom 4
    • Area: 121 Square Feet
    • Dimensions: 11x11
    Primary bathroom
    • Features: Double Vanity
    • Level: Double Vanity
    Den
    • Area: 320 Square Feet
    • Dimensions: 16x20
    Dining room
    • Area: 99 Square Feet
    • Dimensions: 11x9
    Kitchen
    • Area: 208 Square Feet
    • Dimensions: 16x13
    Heating
    • Central, Natural Gas, Dual
    Cooling
    • Central Air, Dual
    Appliances
    • Included: Dishwasher, Disposal, Microwave, Gas Range, Gas Oven
    Features
    • High Ceilings, Pantry
    • Flooring: Carpet, Wood, Tile
    • Number of fireplaces: 1
    • Fireplace features: Den, Gas

    Property

    Parking
    • Total spaces: 2
    • Parking features: Garage Faces Front
    • Attached garage spaces: 2
    Features
    • Levels: Three Or More
    • Stories: 2
    • Patio & porch: Patio, Covered
    Lot
    • Size: 5,227 Square Feet
    • Dimensions: 5125SF
    Details
    • Additional structures: Storage
    • Parcel number: 086L H 02900 000
    • Special conditions: Standard

    Construction

    Type & style
    • Home type: SingleFamily
    • Architectural style: Traditional
    • Property subtype: Single Family Residence, Residential
    Materials
    • Roof: Shingle
    Condition
    • New construction: No
    • Year built: 2022

    Utilities & green energy

    • Sewer: Public Sewer
    • Water: Public
    • Utilities for property: Natural Gas Available, Water Available, Cable Connected

    Community & HOA

    Community
    • Subdivision: Chickasaw Gardens Pd
    HOA
    • Has HOA: No
    • Amenities included: Sidewalks
    Location
    • Region: Oakland

    Financial & listing details

    • Tax assessed value: $380,500
    • Annual tax amount: $1,354
    • Date on market: 10/18/2025

    Price history

    DateEventPrice
    7/8/2024Sold$370,000-2.6%
    Source: RealTracs MLS as distributed by MLS GRID #3020580 Report a problem
    6/11/2024Contingent$379,900
    Source: MAAR #10172074 Report a problem
    6/4/2024Price change$379,900-1.3%
    Source: MAAR #10172074 Report a problem
    5/10/2024Price change$384,900-1.3%
    Source: MAAR #10172074 Report a problem
    4/4/2024Listed for sale$389,900+18.2%
    Source: Owner Report a problem
    3/28/2022Sold$329,900
    Source: MAAR #10097620 Report a problem
    1/25/2022Pending sale$329,900
    Source: MAAR #10097620 Report a problem
    1/21/2022Price change$329,900+6.4%
    Source: MAAR #10097620 Report a problem
    4/21/2021Pending sale$310,169
    Source: MAAR #10097620 Report a problem

    Public tax history

    YearProperty taxesTax assessment
    2025$1,489 +10%$95,125 +35.4%
    2024$1,353 $70,275
    2023$1,353 +12.4%$70,275
    2022$1,204 $70,275 +602.8%
    2021-- $10,000
    Find assessor info on the county website

    Neighborhood: 38060

    Nearby schools

    GreatSchools rating
    Get pre-qualified for a loan
    At Zillow Home Loans, we can pre-qualify you in as little as 5 minutes with no impact to your credit score.

    An equal housing lender. NMLS #10287.

    Sell for more on Zillow
    Get a Zillow Showcase℠ listing at no additional cost and you could sell for .
    $357,600
    2% more
    +$7,152
    With Zillow Showcase(estimated)
    $364,752