Welcome to 120 Choate Ave! This well-maintained 3-bedroom, 1-bath home offers 1,059 sq. ft. of living space, great curb appeal, and plenty of updates throughout. Step inside to find LVP flooring throughout the first floor, a spacious living room with an artificial fireplace, and a generous dining room perfect for entertaining. The kitchen features newer cabinetry, recessed lighting, a dishwasher, and stove, while the enclosed front porch provides additional space to relax and enjoy.
Upstairs, you'll find three bedrooms featuring new carpet, recessed lighting, and deep closets, along with an updated full bathroom. Most of the windows have been updated with Pella and Andersen windows, and additional improvements include new exterior doors and a new sliding glass door with built-in mini blinds.
Additional features include copper plumbing, a high-efficiency Rheem furnace installed in 2022, central air from 2016, 100-amp electrical service with an updated panel, and glass block basement windows. The basement also includes a washer and dryer and a freshly painted floor.
Outside, enjoy a fully fenced backyard with a patio, one-car garage with additional shed storage, vinyl siding, and a nice concrete driveway. With plenty of updates inside and out, 120 Choate Ave is ready for its next owner!
Showings begin immediately! Open house this Saturday from 11 AM–1 PM. All offers, if any, are due 9/30 at 12 PM.
Pending
$194,999
120 Choate Ave, Buffalo, NY 14220
3beds
1,059sqft
Single Family Residence
Built in 1920
3,598 Square Feet Lot
$-- Zestimate®
$184/sqft
$-- HOA
What's special
Artificial fireplaceGreat curb appealRecessed lightingVinyl sidingGlass block basement windowsNew exterior doorsDeep closets
- 32 days
- 647
- 58
Zillow last checked:
Listing updated:
Listed by:
HUNT Real Estate ERA 716-883-2200,
Brandon Kmiotek 716-473-9000
Source: NYSAMLSs,MLS#: B1716401 Originating MLS: Buffalo
Originating MLS: BuffaloFacts & features
Interior
Bedrooms & bathrooms
- Bedrooms: 3
- Bathrooms: 1
- Full bathrooms: 1
- Main level bathrooms: 1
- Main level bedrooms: 3
Heating
- Gas, Forced Air
Cooling
- Central Air
Appliances
- Included: Dryer, Dishwasher, Gas Oven, Gas Range, Gas Water Heater, Washer
- Laundry: In Basement
Features
- Dining Area, Separate/Formal Living Room, Sliding Glass Door(s)
- Flooring: Carpet, Luxury Vinyl, Varies
- Doors: Sliding Doors
- Basement: Full,Sump Pump
- Number of fireplaces: 1
Interior area
- Total structure area: 1,059
- Total interior livable area: 1,059 sqft
Property
Parking
- Total spaces: 1
- Parking features: Detached, Garage
- Garage spaces: 1
Features
- Patio & porch: Porch, Screened
- Exterior features: Concrete Driveway, Enclosed Porch, Fully Fenced, Porch
- Fencing: Full
Lot
- Size: 3,598 Square Feet
- Dimensions: 30 x 120
- Features: Near Public Transit, Rectangular, Rectangular Lot, Residential Lot
Details
- Additional structures: Shed(s), Storage
- Parcel number: 1402001334800003049000
- Special conditions: Standard
Construction
Type & style
- Home type: SingleFamily
- Architectural style: Historic/Antique,Two Story
- Property subtype: Single Family Residence
Materials
- Vinyl Siding
- Foundation: Block
- Roof: Architectural,Shingle
Condition
- Resale
- Year built: 1920
Utilities & green energy
- Electric: Circuit Breakers
- Sewer: Connected
- Water: Connected, Public
- Utilities for property: High Speed Internet Available, Sewer Connected, Water Connected
Community & HOA
Community
- Subdivision: Buffalo Crk Reservation
Location
- Region: Buffalo
Financial & listing details
- Price per square foot: $184/sqft
- Tax assessed value: $182,000
- Annual tax amount: $2,362
- Date on market: 9/24/2026
- Cumulative days on market: 27 days
- Listing terms: Cash,Conventional,FHA,VA Loan
Estimated market value
Not available
Estimated sales range
Not available
Not available
Price history
| Date | Event | Price |
|---|---|---|
| 10/2/2026 | Pending sale | $194,999$184/sqft |
Source:  NYSAMLSs #B1716401 Report a problem NYSAMLSs #B1716401 Report a problem | ||
| 9/24/2026 | Listed for sale | $194,999+85.7%$184/sqft |
Source: NYSAMLSs #B1716401 Report a problem | ||
| 8/7/2015 | Sold | $105,000+0.1%$99/sqft |
Source: NYSAMLSs #B477311 Report a problem | ||
| 6/11/2015 | Listed for sale | $104,900$99/sqft |
Source: RealtyUSA #B477311 Report a problem | ||
Public tax history
| Year | Property taxes | Tax assessment |
|---|---|---|
| 2025 | -- | $182,000 +56.9% |
| 2024 | -- | $116,000 |
| 2023 | -- | $116,000 |
| 2022 | -- | $116,000 |
| 2021 | -- | $116,000 |
| 2020 | -- | $116,000 +95.9% |
| 2019 | -- | $59,200 |
| 2018 | -- | $59,200 |
| 2017 | $1,509 +328.4% | $59,200 |
| 2016 | $352 | $59,200 |
| 2015 | -- | $59,200 |
| 2014 | -- | $59,200 |
| 2013 | -- | $59,200 |
| 2012 | -- | $59,200 |
| 2011 | -- | $59,200 |
| 2010 | -- | $59,200 |
| 2009 | -- | $59,200 |
| 2008 | -- | $59,200 +2.2% |
| 2007 | -- | $57,900 |
| 2006 | -- | $57,900 |
| 2005 | -- | $57,900 |
| 2004 | -- | $57,900 |
| 2003 | -- | $57,900 |
| 2002 | -- | $57,900 |
| 2001 | -- | $57,900 -6.3% |
| 2000 | -- | $61,800 |
Find assessor info on the county website
Monthly payment
Climate risks
Neighborhood: Abbott McKinley
Nearby schools
Schools provided by the listing agent
- District: Buffalo
Source: NYSAMLSs. This data may not be complete. We recommend contacting the local school district to confirm school assignments for this home.
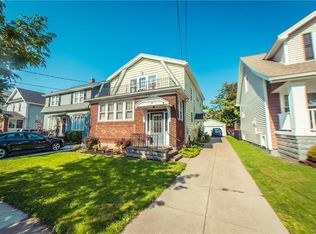
Similar homes
- $199,9003 bd1 ba1.2k sqft86 Onondaga Ave, Buffalo, NY 14220For Sale

 MLS ID #R1724923, Jody Desnoyers, Listing by: DEZ Realty LLC. NYSAMLSs
 - $--3 bd1 ba1k sqft241 Brookside Dr, Buffalo, NY 14220Auction
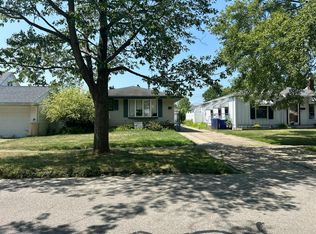 Auction.com 2
 - $209,9993 bd1 ba1.2k sqft166 Woodside Ave, Buffalo, NY 14220For Sale
 MLS ID #B1719754, Benjamin Domagala, Listing by: Own NY Real Estate LLC. NYSAMLSs
 - $189,9993 bd1 ba1.5k sqft154 Ladner Ave, Buffalo, NY 14220For Sale By Owner

- $179,9004 bd1 ba1.2k sqft136 Altruria St, Buffalo, NY 14220For SaleMLS ID #B1721873, Mark Pilecki, Listing by: WNY Metro Roberts Realty. NYSAMLSs
- $200,0004 bd2 ba1.2k sqft99 Pries Ave, Buffalo, NY 14220For SaleMLS ID #B1719775, Jamie Gugino, Listing by: eXp Realty. NYSAMLSs
- $229,9003 bd1 ba1.3k sqft172 Downing St, Buffalo, NY 14220For SaleMLS ID #B1724637, Sarah Ibrahim, Listing by: WNY Metro Roberts Realty. NYSAMLSs
- $255,0003 bd2 ba1.1k sqft161 Whitfield Ave, Buffalo, NY 14220For SaleMLS ID #B1724301, Joseph A Trifilo, Listing by: HUNT Real Estate ERA. NYSAMLSs
- $229,0003 bd2 ba1.5k sqft125 Choate Ave, Buffalo, NY 14220For SaleMLS ID #B1713059, Erika N French, Listing by: WNY Metro Roberts Realty. NYSAMLSs
- $159,9003 bd1 ba1.2k sqft76 Sheffield Ave, Buffalo, NY 14220For SaleMLS ID #B1711521, Mary Ptak, Listing by: Century 21 North East. NYSAMLSs
- $209,0003 bd1 ba960 sqft750 Tifft St, Buffalo, NY 14220For SaleMLS ID #B1706195, Brian Hillery, Listing by: HUNT Real Estate ERA. NYSAMLSs
- $229,0003 bd2 ba1.1k sqft188 Como Ave, Buffalo, NY 14220For SaleMLS ID #B1718862, Colleen A Brunelle, Listing by: HUNT Real Estate ERA. NYSAMLSs
- $199,9003 bd1 ba1.2k sqft38 Riverview Pl, Buffalo, NY 14210For SaleMLS ID #B1724182, Marina Kats, Listing by: Recckio R.E. & Development,Inc. NYSAMLSs
- $180,0003 bd1 ba1k sqft189 W Woodside Ave, Buffalo, NY 14220For SaleMLS ID #B1709576, Beth M Formaniak, Listing by: MJ Peterson Real Estate Inc.. NYSAMLSs
- $160,0003 bd2 ba1.3k sqft110 Amber St, Buffalo, NY 14220For SaleMLS ID #B1717293, Matthew Routhier, Listing by: Howard Hanna WNY Inc.. NYSAMLSs
- $209,9003 bd1 ba1.3k sqft745 Abbott Rd, Buffalo, NY 14220For SaleMLS ID #B1712886, Jill McMahon, Listing by: HUNT Real Estate ERA. NYSAMLSs
- $180,0003 bd1 ba980 sqft548 Marilla St, Buffalo, NY 14220For SaleMLS ID #B1689722, Frank E Sandor, Listing by: MJ Peterson Real Estate Inc.. NYSAMLSs
- $164,9002 bd1 ba927 sqft110 Midland St, Buffalo, NY 14220For SaleMLS ID #B1723963, John Oakley, Listing by: HUNT Real Estate ERA. NYSAMLSs
