Skip main navigation
Off market
  • $894,900

    120 Chocolay River Trl, Marquette, MI 49855

    5beds
    3,562sqft
    SingleFamily
    Built in 2010
    2.49 Acres Lot
    $894,900 Zestimate®
    $251/sqft
    $3,919 Estimated rent

    Home value

    $894,900

    $823,000 - $966,000

    $3,919/mo

    Zestimate® history
    Loading
    Loading...

    Owner options

    List your home for rent

    $3,919/mo

    Rent Zestimate®

    Find your next renter with Zillow Rental Manager. Plus, with online applications, you can quickly screen prospective tenants – for free.

    Learn more

    $3,919/mo

    Rent Zestimate®

    Refinance and save

    $5,578/mo

    Est. payment

    Refinancing to a lower rate could help reduce your monthly payments and save thousands over the life of the loan.

    See today's rates

    $5,578/mo

    Est. payment

    Explore your selling options

    Work with a Zillow partner agent

    Leverage their expertise and Zillow's premium Showcase listings to get your home seen by more buyers.

    Get started

    List with your own agent

    Get your home in front of millions of buyers by listing it on Zillow.

    Learn how to do it

    Sell it yourself

    Take full control of how buyers see your home on Zillow by listing For Sale by Owner (FSBO).

    List your home

    What's special

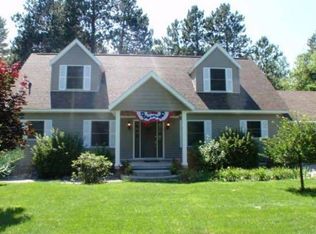
    The quality and craftsmanship of this home absolutely shine even before you walk through the door. Smartboard siding surround the home and pay tribute to the stone accents and trim details of the exterior, not to mention the carriage style garage door. The front porch lends enough space for relaxing on the warm summer nights and is highlighted by 3 hanging light fixtures. Enter the home into a two story entry complete with wall sconces flanking the front door. To the right of the entry is a set of 3/4 glass french doors opening to a den/ office space. The homes living space is at the back of the home with custom built in cabinetry surrounding the wood burning fireplace and large windows looking out over the wooded lot. Dark hardwood floor blend seamlessly into tile when you enter the homes dining room and kitchen. A gourmet style kitchen complete with an abundance of stylish cabinetry, center island with a prep sink, including disposal, and great open floor plan to the dining room. A door leading from the dining room opens out onto a deck with more great wooded views, and remember just through the woods is frontage on Silver Creek. Just off the kitchen is a convenient main floor half bathroom as well as a laundry/mud room right off the 2 car attached garage. The master suite is also a part of the main floor, flooded with natural light and hosting a spacious master bathroom with walk in closet, this is a real retreat. The upper level of the home holds 3 additional bedrooms and a full hall bath with dual sinks and dual linen closets. The lower level features a walk out to the backyard as well as a spacious family room, another full bathroom with sauna, bedroom and additional non-conforming bedroom that would make an excellent workout room! Now lets recap: 5 bedrooms, 3.5 bathrooms, multiple living spaces, hardwood and tiled floors, central air, sprinkler system, and the list goes on and on and on, a remarkable home! Also the newly repaved walk/bike/snowmobile trail which takes you from county to county and beach to beach.

    This property is off market, which means it's not currently listed for sale or rent on Zillow. This may be different from what's available on other websites or public sources.

    Facts & features

    Interior

    Bedrooms & bathrooms
    • Bedrooms: 5
    • Bathrooms: 4
    • Full bathrooms: 3
    • 1/2 bathrooms: 1
    Heating
    • Forced air, Gas
    Cooling
    • Central
    Features
    • Flooring: Tile, Carpet, Hardwood
    • Basement: Finished
    • Has fireplace: Yes
    Interior area
    • Total interior livable area: 3,562 sqft

    Property

    Parking
    • Parking features: Garage - Attached
    Lot
    • Size: 2.49 Acres
    Details
    • Parcel number: 520249000600

    Construction

    Type & style
    • Home type: SingleFamily
    Condition
    • Year built: 2010

    Community & HOA

    Location
    • Region: Marquette

    Financial & listing details

    • Price per square foot: $251/sqft
    • Tax assessed value: $672,800
    • Annual tax amount: $4,644

    Price history

    DateEventPrice
    11/9/2011Sold$440,000-8.3%$124/sqft
    Source: Agent Provided Report a problem
    10/7/2011Price change$479,900-4%$135/sqft
    Source: RE/MAX 1ST REALTY #1060796 Report a problem
    9/29/2011Price change$499,900-9.1%$140/sqft
    Source: RE/MAX 1ST REALTY #1060796 Report a problem
    9/2/2011Price change$549,900-6.3%$154/sqft
    Source: RE/MAX 1ST REALTY #1060796 Report a problem
    8/4/2011Price change$587,000-5.3%$165/sqft
    Source: RE/MAX 1ST REALTY #1060796 Report a problem
    6/27/2011Listed for sale$619,900$174/sqft
    Source: RE/MAX 1st Realty #1060796 Report a problem

    Public tax history

    YearProperty taxesTax assessment
    2025$4,644 +4.6%$336,400 +8%
    2024$4,441 $311,500 +15.8%
    2023-- $268,900 +22.3%
    2022-- $219,800 +8.8%
    2021-- $202,100 +3.1%
    2019-- $196,000 +18.1%
    2018-- $165,900 -0.2%
    2017-- $166,300 -2.1%
    2016-- $169,800
    2015-- $169,800 +0.7%
    2014-- $168,600 +19.9%
    2012-- $140,600 +1015.9%
    2011-- $12,600
    2010-- $12,600
    Find assessor info on the county website

    Neighborhood: Harvey

    Nearby schools

    GreatSchools rating
    Get pre-qualified for a loan
    At Zillow Home Loans, we can pre-qualify you in as little as 5 minutes with no impact to your credit score.

    An equal housing lender. NMLS #10287.