Skip main navigation
Sold for $450,000
  • $450,000

    120 Christler Ct, Coraopolis, PA 15108

    5beds
    2,400sqft
    Single Family Residence
    Built in 1973
    0.48 Acres Lot
    $450,400 Zestimate®
    $188/sqft
    $2,746 Estimated rent

    Home value

    $450,400

    $428,000 - $473,000

    $2,746/mo

    Zestimate® history
    Loading
    Loading...

    Owner options

    List your home for rent

    $2,746/mo

    Rent Zestimate®

    Find your next renter with Zillow Rental Manager. Plus, with online applications, you can quickly screen prospective tenants – for free.

    Learn more

    $2,746/mo

    Rent Zestimate®

    Refinance and save

    $3,204/mo

    Est. payment

    Refinancing to a lower rate could help reduce your monthly payments and save thousands over the life of the loan.

    See today's rates

    $3,204/mo

    Est. payment

    Explore your selling options

    Work with a Zillow partner agent

    Leverage their expertise and Zillow's premium Showcase listings to get your home seen by more buyers.

    Get started

    List with your own agent

    Get your home in front of millions of buyers by listing it on Zillow.

    Learn how to do it

    Sell it yourself

    Take full control of how buyers see your home on Zillow by listing For Sale by Owner (FSBO).

    List your home

    What's special

    Finished lower-level game roomCozy family roomPicture-perfect cul-de-sacBeautifully updated eat-in kitchenSprawling primary bedroom suiteAmple cabinetryBright inviting layout
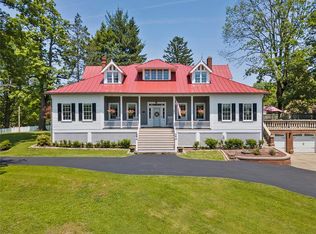
    Your Forever Home Awaits! Opportunities like this don’t just come along every day—in fact, on a picture-perfect cul-de-sac like Christler Court, homes hardly ever come on the market! Tucked away in one of Moon Township’s most desirable and tight-knit neighborhoods, this extraordinary residence offers the ultimate blend of comfort, elegance, and peace of mind. From the moment you pull in, you’ll realize this isn’t just another house—it’s a place where memories are made, milestone holidays are celebrated, and everyday moments feel just a little more special. Step through the front door and feel immediately at home in a bright, inviting layout tailored for both effortless entertaining and cozy daily living. Space will never be an issue again. The expansive formal living room and sprawling dining room are designed with grand gatherings in mind. Hosting Thanksgiving dinner, birthday bashes, or holiday parties for loads of family and friends, there is abundant room here for everyone to gather, dine, and celebrate comfortably together under one roof. The heart of the home features a beautifully updated eat-in kitchen complete with gorgeous, durable granite countertops, ample cabinetry for all your culinary tools, and a warm, welcoming vibe. Whether you’re grabbing a quick weekday morning coffee or preparing a feast, this space functions as flawlessly as it looks. Just off the kitchen, retreat to the cozy family room anchored by a rustic brick, log-burning fireplace. Imagine curling up here on chilly winter evenings with a good book, crackling fire, and a warm drink. Forget hauling clothes up and down basement stairs! The first floor boasts a fully equipped, dedicated laundry room with direct access to the side yard—making chores, pet care, and outdoor cleanups effortless. Head upstairs to discover a serene nighttime layout featuring 5 spacious bedrooms and 2 beautifully updated full bathrooms. Primary En-Suite Haven, our personal sanctuary awaits in the sprawling primary bedroom suite. Complete with a generous walk-in closet and a private, beautifully updated en-suite bathroom, it offers the perfect private retreat at the end of a long day. The remaining four bedrooms are generously sized with great closet space and flexible layouts—ideal for family members, guest quarters, or a dedicated home office. Servicing the additional bedrooms, the second-floor features another stylishly renovated full bath, ensuring everyone has plenty of room to get ready in the morning without compromise. The lower level expands your living space even further with versatile areas tailored to modern lifestyles. Need a space for game nights, a home gym, a play area, or the ultimate movie room? The finished lower-level game room offers a flexible footprint tailored to whatever your lifestyle demands. Car enthusiasts, hobbyists, and outdoor lovers rejoice! The massive, extra-deep 2-car garage provides endless room not just for vehicles, but for loads of extra storage, workshop setups, lawn equipment, and all your outdoor toys. Stepping outside is where 120 this home truly shines as a rare find. Located directly off the formal dining room, the light-filled 3-seasons room bridges the gap between indoor luxury and outdoor beauty. Enjoy your morning coffee, host summer evening dinners, or lounge with a breeze without worrying about the weather or insects. Beyond the 3-seasons room lies a magnificent, sprawling, flat backyard. Truly park-like in setting, this level green space is a dream for outdoor play, gardening, throwing a ball, or hosting summer barbecues. Situated in the heart of Moon Township, you’ll enjoy a serene neighborhood atmosphere while staying minutes from local parks, top-rated schools, shopping, dining, Pittsburgh International Airport, and major highways (I-376) for a seamless commute to Downtown Pittsburgh. Homes on Christler Court rarely change hands—don't miss your chance to make this incredible sanctuary your own!

    Zillow last checked:

    Listing updated:

    Listed by:

    Raymond Carnevali 412-262-4630,

    BERKSHIRE HATHAWAY THE PREFERRED REALTY

    Bought with:

    Jessica Breidegam, RS311451

    COLDWELL BANKER REALTY

    Source: WPMLS,MLS#: 1766158MLS LogoOriginating MLS: West Penn Multi-List

    Facts & features

    Interior

    Bedrooms & bathrooms
    • Bedrooms: 5
    • Bathrooms: 3
    • Full bathrooms: 2
    • 1/2 bathrooms: 1
    Primary bedroom
    • Level: Upper
    • Dimensions: 17x16
    Bedroom 2
    • Level: Upper
    • Dimensions: 15x12
    Bedroom 3
    • Level: Upper
    • Dimensions: 14x12
    Bedroom 4
    • Level: Upper
    • Dimensions: 13x11
    Bedroom 5
    • Level: Upper
    • Dimensions: 12x11
    Bonus room
    • Level: Main
    • Dimensions: 22x9
    Den
    • Level: Upper
    • Dimensions: 12x11
    Dining room
    • Level: Main
    • Dimensions: 13x13
    Entry foyer
    • Level: Main
    • Dimensions: 14x7
    Family room
    • Level: Main
    • Dimensions: 17x12
    Game room
    • Level: Lower
    • Dimensions: 26x15
    Kitchen
    • Level: Main
    • Dimensions: 18x13
    Laundry
    • Level: Main
    • Dimensions: 8x7
    Living room
    • Level: Main
    • Dimensions: 20x14
    Heating
    • Electric, Heat Pump
    Cooling
    • Central Air
    Appliances
    • Included: Some Electric Appliances, Dryer, Dishwasher, Disposal, Microwave, Refrigerator, Stove, Washer
    Features
    • Pantry, Window Treatments
    • Flooring: Carpet, Ceramic Tile, Hardwood
    • Windows: Screens, Window Treatments
    • Basement: Finished,Walk-Up Access
    • Number of fireplaces: 1
    • Fireplace features: Log Lighter
    Interior area
    • Total structure area: 2,400
    • Total interior livable area: 2,400 sqft

    Property

    Parking
    • Total spaces: 2
    • Parking features: Built In, Garage Door Opener
    • Has attached garage: Yes
    Features
    • Levels: Two
    • Stories: 2
    • Pool features: None
    Lot
    • Size: 0.48 Acres
    • Dimensions: 75 x 245 x 97 x 236m/l
    Details
    • Parcel number: 0504E00244000000

    Construction

    Type & style
    • Home type: SingleFamily
    • Architectural style: Colonial,Two Story
    • Property subtype: Single Family Residence
    Materials
    • Brick, Vinyl Siding
    • Roof: Composition
    Condition
    • Resale
    • Year built: 1973
    Details
    • Warranty included: Yes

    Utilities & green energy

    • Sewer: Public Sewer
    • Water: Public

    Community & HOA

    Community
    • Features: Public Transportation
    • Subdivision: Bergen Hill Estate
    Location
    • Region: Coraopolis

    Financial & listing details

    • Price per square foot: $188/sqft
    • Tax assessed value: $198,100
    • Annual tax amount: $6,072
    • Date on market: 7/23/2026

    Price history

    DateEventPrice
    8/31/2026Pending sale$425,000-5.6%$177/sqft
    Source: WPMLS #1766158 Report a problem
    8/28/2026Sold$450,000+5.9%$188/sqft
    Source: WPMLS #1766158 Report a problem
    7/27/2026Contingent$425,000$177/sqft
    Source: WPMLS #1766158 Report a problem
    7/23/2026Listed for sale$425,000+172.4%$177/sqft
    Source: WPMLS #1766158 Report a problem
    7/2/1992Sold$156,000$65/sqft
    Source: Agent Provided Report a problem

    Public tax history

    YearProperty taxesTax assessment
    2025$6,049 +7.5%$180,100
    2024$5,629 +560.8%$180,100
    2023$852 $180,100
    2022$852 $180,100
    2021$852 +2%$180,100
    2020$835 -2%$180,100
    2019$852 -83%$180,100
    2018$5,001 +2.7%$180,100
    2017$4,868 +471.5%$180,100
    2016$852 -82%$180,100
    2015$4,740 $180,100
    2014-- $180,100 -1.6%
    2013-- $183,100 +19.7%
    2012-- $153,000
    2011-- $153,000
    2010-- $153,000
    2009-- $153,000
    2008-- $153,000
    2007-- $153,000
    2006-- $153,000
    2005-- $153,000
    2004-- $153,000 -8.9%
    2003-- $168,000
    2002-- $168,000
    Find assessor info on the county website

    Neighborhood: Carnot-Moon

    Nearby schools

    GreatSchools rating
    Schools provided by the listing agent
    • District: Moon Area

    Source: WPMLS. This data may not be complete. We recommend contacting the local school district to confirm school assignments for this home.

    Sell for more on Zillow
    Get a Zillow Showcase℠ listing at no additional cost and you could sell for .
    $450,400
    2% more
    +$9,008
    With Zillow Showcase(estimated)
    $459,408
    Sell for more on Zillow
    Get a Zillow Showcase℠ listing at no additional cost and you could sell for .
    $450,400
    2% more
    +$9,008
    With Zillow Showcase(estimated)
    $459,408