Nestled in the heart of historic New Windsor, this uniquely preserved and improved Victorian home offers a perfect blend of era charm and updated conveniences. From the inviting front porch and classic turret exterior of the main structure, to a fully separate two-story improved carriage building with a wide range of possibilities for future use, this property is a true gem. This is a wonderful opportunity to own property where timeless architectural tradition meets modern comfort. Throughout the home, original hardwood floors, intricate moldings, oversized solid wood pocket doors, and stained glass highlight the craftsmanship of another era, while the updated kitchen boasts modern appliances, ample cabinetry, and stylish finishes. A large walk-in pantry is perfect for storing provisions, while the practicality of the mud room with exit to the deck and rear yard is a welcome feature. A family gathering room with a cozy pellet stove is located directly off of the kitchen and breakfast area. The sunny living space of the front parlor (located in the turret) creates a warm and welcoming atmosphere, and concealed pocket doors at the base of the room allow for that to be separated from the family room–perfect for working from home when closed, or more informal entertaining with larger groups while open. Traditional formal dining rooms and living rooms (including an ornate decorative corner fireplace and a beautiful stained glass) offer wonderful spaces for more intimate gatherings. Featuring four bedrooms and two full bathrooms–plus a half bath cleverly tucked under the front staircase–this Victorian beauty provides plenty of space to spread out inside. The second level of the home is accessible from either the front or the back of the home, with a more traditional receiving staircase adorned with original woodwork at the main entry, and a clever back staircase that both take you to the heart of the bedroom level. The floored unfinished attic is easily reached by staircase at the end of the second level landing, and gives exciting opportunities for storage or future improvement into potential living or lounging space. The unfinished lower level of the home is dedicated to utilities and storage, but given the inside stairway access from the kitchen and the rear entrance up into the backyard, it likely served as another functional center of the home in past decades. The flat backyard is flanked by privacy fencing on either side, and fills the space between the main home and the carriage house located on the alleyway. Inside of the large detached two-story building you will find some exciting possibilities for consideration. Repurposed from a carriage house by a former owner, in the fully-finished interior you will find a main level with living area, functional kitchen, half bathroom, and laundry, plus a second level featuring two private rooms with closets, a full bathroom, and a sitting area. Parking for the property is easily accessible either on the street in front of the main home, or on-site two car parking adjacent to the carriage house off of the back alley.
Sold for $490,000
$490,000
120 Church St, New Windsor, MD 21776
4beds
2,523sqft
Single Family Residence
Built in 1874
7,579 Square Feet Lot
$509,000 Zestimate®
$194/sqft
$2,426 Estimated rent
Home value
$509,000
$484,000 - $540,000
$2,426/mo
Zestimate® history
Owner options
List your home for rent
$2,426/mo
Rent Zestimate®
Find your next renter with Zillow Rental Manager. Plus, with online applications, you can quickly screen prospective tenants – for free.
$2,426/mo
Rent Zestimate®
Refinance and save
$3,110/mo
Est. payment
Refinancing to a lower rate could help reduce your monthly payments and save thousands over the life of the loan.
$3,110/mo
Est. payment
Explore your selling options
Work with a Zillow partner agent
Leverage their expertise and Zillow's premium Showcase listings to get your home seen by more buyers.
Get startedList with your own agent
Get your home in front of millions of buyers by listing it on Zillow.
Learn how to do itSell it yourself
Take full control of how buyers see your home on Zillow by listing For Sale by Owner (FSBO).
List your homeWhat's special
Ornate decorative corner fireplaceUnfinished lower levelFully-finished interiorFlat backyardClassic turret exteriorConcealed pocket doorsSitting area
Zillow last checked:
Listing updated:
Listed by:
Kristi M Jacobs Williams 301-788-4236,
Samson Properties,
Listing Team: The Frederickareahomes / Homestead Team At Samson Properties Of Md
Bought with:
Mike Frank, 647303
EXP Realty, LLC
Donnell Jenkins
EXP Realty, LLC
Source: Bright MLS,MLS#: MDCR2025188
Facts & features
Interior
Bedrooms & bathrooms
- Bedrooms: 4
- Bathrooms: 3
- Full bathrooms: 2
- 1/2 bathrooms: 1
- Main level bathrooms: 1
Rooms
- Room types: Living Room, Dining Room, Primary Bedroom, Bedroom 2, Bedroom 3, Bedroom 4, Kitchen, Family Room, Breakfast Room, Laundry, Office, Storage Room, Bathroom 1, Bathroom 2, Bathroom 3, Attic
Primary bedroom
- Features: Flooring - HardWood
- Level: Upper
- Area: 90 Square Feet
- Dimensions: 9 X 10
Bedroom 2
- Features: Flooring - HardWood
- Level: Upper
- Area: 132 Square Feet
- Dimensions: 12 X 11
Bedroom 3
- Features: Flooring - HardWood
- Level: Upper
- Area: 135 Square Feet
- Dimensions: 15 X 9
Bedroom 4
- Features: Flooring - HardWood
- Level: Upper
- Area: 216 Square Feet
- Dimensions: 18 X 12
Bathroom 1
- Level: Main
Bathroom 2
- Level: Upper
Bathroom 3
- Level: Upper
Other
- Features: Flooring - HardWood
- Level: Upper
- Area: 660 Square Feet
- Dimensions: 30 X 22
Breakfast room
- Level: Main
Dining room
- Features: Flooring - HardWood
- Level: Main
- Area: 168 Square Feet
- Dimensions: 12 X 14
Family room
- Features: Flooring - Carpet, Fireplace - Other
- Level: Main
- Area: 340 Square Feet
- Dimensions: 20 X 17
Kitchen
- Features: Flooring - Vinyl
- Level: Main
- Area: 252 Square Feet
- Dimensions: 18 X 14
Laundry
- Features: Flooring - Vinyl
- Level: Upper
- Area: 72 Square Feet
- Dimensions: 6 X 12
Living room
- Features: Flooring - HardWood
- Level: Main
- Area: 216 Square Feet
- Dimensions: 18 X 12
Mud room
- Level: Main
Office
- Level: Main
Storage room
- Level: Main
Heating
- Central, Heat Pump, Other, Electric
Cooling
- Ceiling Fan(s), Central Air, Programmable Thermostat, Electric
Appliances
- Included: Microwave, Cooktop, Stainless Steel Appliance(s), Refrigerator, Washer, Dryer, Dishwasher, Disposal, Ice Maker, Oven/Range - Electric, Electric Water Heater
- Laundry: Upper Level, Laundry Room, Mud Room
Features
- Family Room Off Kitchen, Breakfast Area, Curved Staircase, Double/Dual Staircase, Recessed Lighting, Floor Plan - Traditional, Formal/Separate Dining Room, Pantry, Other, Attic, 9'+ Ceilings, High Ceilings, Plaster Walls
- Flooring: Hardwood, Other, Wood
- Windows: Window Treatments, Stain/Lead Glass
- Basement: Exterior Entry,Connecting Stairway,Other
- Has fireplace: No
- Fireplace features: Pellet Stove
Interior area
- Total structure area: 4,073
- Total interior livable area: 2,523 sqft
- Finished area above ground: 2,523
- Finished area below ground: 0
Property
Parking
- Total spaces: 2
- Parking features: Off Street, On Street
- Has uncovered spaces: Yes
Accessibility
- Accessibility features: None
Features
- Levels: Four
- Stories: 4
- Patio & porch: Deck, Porch
- Exterior features: Sidewalks
- Pool features: None
- Fencing: Back Yard,Privacy
Lot
- Size: 7,579 Square Feet
Details
- Additional structures: Above Grade, Below Grade
- Parcel number: 0711011632
- Zoning: VILLA
- Special conditions: Standard
Construction
Type & style
- Home type: SingleFamily
- Architectural style: Victorian,Traditional,Other
- Property subtype: Single Family Residence
Materials
- Combination, Other
- Foundation: Stone, Other
- Roof: Metal,Other
Condition
- New construction: No
- Year built: 1874
Utilities & green energy
- Sewer: Public Sewer
- Water: Public
- Utilities for property: Cable
Community & HOA
Community
- Security: Non-Monitored
- Subdivision: None Available
HOA
- Has HOA: No
Location
- Region: New Windsor
- Municipality: New Windsor
Financial & listing details
- Price per square foot: $194/sqft
- Tax assessed value: $320,400
- Annual tax amount: $4,518
- Date on market: 2/25/2025
- Listing agreement: Exclusive Agency
- Ownership: Fee Simple
- Road surface type: Black Top
Price history
| Date | Event | Price |
|---|---|---|
| 3/13/2025 | Sold | $490,000+3.2%$194/sqft |
Source:  Bright MLS #MDCR2025188 Report a problem Bright MLS #MDCR2025188 Report a problem | ||
| 3/12/2025 | Pending sale | $474,900$188/sqft |
Source: Bright MLS #MDCR2025188 Report a problem | ||
| 2/26/2025 | Contingent | $474,900$188/sqft |
Source: Bright MLS #MDCR2025188 Report a problem | ||
| 2/25/2025 | Listed for sale | $474,900+55.2%$188/sqft |
Source: Bright MLS #MDCR2025188 Report a problem | ||
| 8/2/2017 | Sold | $306,000+27.5%$121/sqft |
Source: Public Record Report a problem | ||
| 8/22/2001 | Sold | $240,000$95/sqft |
Source: Public Record Report a problem | ||
Public tax history
| Year | Property taxes | Tax assessment |
|---|---|---|
| 2025 | $5,072 +13.8% | $364,533 +13.8% |
| 2024 | $4,458 +0.9% | $320,400 +0.9% |
| 2023 | $4,417 +1% | $317,400 -0.9% |
| 2022 | $4,375 +1% | $320,400 +2.9% |
| 2021 | $4,333 | $311,400 |
| 2020 | $4,333 | $311,400 |
| 2019 | $4,333 +245% | $311,400 -7.4% |
| 2018 | $1,256 -73.2% | $336,300 |
| 2017 | $4,680 | $336,300 |
| 2016 | -- | $336,300 -5.6% |
| 2015 | -- | $356,200 +0.1% |
| 2014 | -- | $355,867 +0.1% |
| 2013 | -- | $355,533 +0.1% |
| 2012 | -- | $355,200 |
| 2011 | -- | $355,200 |
| 2010 | -- | $355,200 -21.5% |
| 2009 | -- | $452,480 +18.2% |
| 2008 | -- | $382,856 +22.2% |
| 2007 | -- | $313,233 +28.6% |
| 2006 | -- | $243,610 +10.7% |
| 2005 | -- | $220,146 +11.9% |
| 2004 | -- | $196,683 +13.5% |
| 2003 | -- | $173,220 +2.1% |
| 2002 | -- | $169,736 +2.1% |
| 2001 | -- | $166,253 |
Find assessor info on the county website
Neighborhood: 21776
Nearby homes
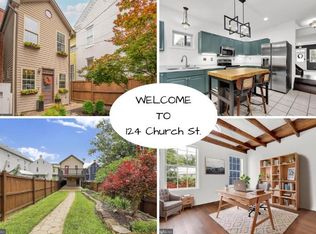
- $350,0003 bd3 ba1.7k sqft124 Church St, New Windsor, MD 21776Sold
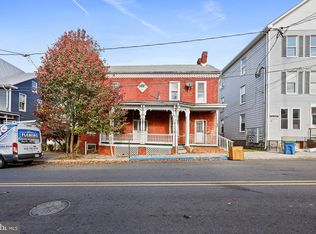
- $245,0007 bd-- ba3.3k sqft126 Church St, New Windsor, MD 21776Sold
- $703,200-- bd-- ba4.9k sqft113 E Church St, Frederick, MD 21701Off Market
- $293,600-- bd2 ba3.3k sqft116 Church St, New Windsor, MD 21776Off Market
- $170,0005 bd-- ba2.7k sqft117 Church St, New Windsor, MD 21776Sold
- $--4 bd2 ba2.1k sqft126 Church St #128, New Windsor, MD 21776Off Market
- $---- bd1 ba850 sqft126 Church St #B, New Windsor, MD 21776Off Market
- $332,900-- bd1 ba2.4k sqft112 Church St, New Windsor, MD 21776Off Market
Nearby schools
GreatSchools rating
- 6/10Elmer A. Wolfe Elementary SchoolGrades: PK-5Distance: 4.4 mi
- 7/10Northwest Middle SchoolGrades: 6-8Distance: 8.2 mi
- 8/10Francis Scott Key High SchoolGrades: 9-12Distance: 3.7 mi
Schools provided by the listing agent
- District: Carroll County Public Schools
Source: Bright MLS. This data may not be complete. We recommend contacting the local school district to confirm school assignments for this home.
Get a cash offer in 3 minutes
Find out how much your home could sell for in as little as 3 minutes with a no-obligation cash offer.
Estimated market value
$509,000
Get a cash offer in 3 minutes
Find out how much your home could sell for in as little as 3 minutes with a no-obligation cash offer.
Estimated market value
$509,000
- Maryland
- Carroll County
- New Windsor
- 21776
- 120 Church St
