Skip main navigation
Sold for $626,000
  • $626,000

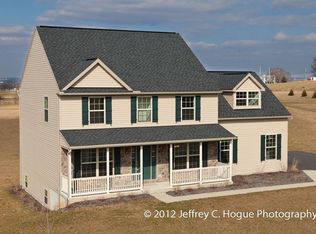
    120 Cider Mill Rd, Mertztown, PA 19539

    4beds
    3,358sqft
    Single Family Residence
    Built in 2010
    2.04 Acres Lot
    $626,100 Zestimate®
    $186/sqft
    $3,222 Estimated rent

    Home value

    $626,100

    $595,000 - $657,000

    $3,222/mo

    Zestimate® history
    Loading
    Loading...

    Owner options

    List your home for rent

    $3,222/mo

    Rent Zestimate®

    Find your next renter with Zillow Rental Manager. Plus, with online applications, you can quickly screen prospective tenants – for free.

    Learn more

    $3,222/mo

    Rent Zestimate®

    Refinance and save

    $4,376/mo

    Est. payment

    Refinancing to a lower rate could help reduce your monthly payments and save thousands over the life of the loan.

    See today's rates

    $4,376/mo

    Est. payment

    Explore your selling options

    Work with a Zillow partner agent

    Leverage their expertise and Zillow's premium Showcase listings to get your home seen by more buyers.

    Get started

    List with your own agent

    Get your home in front of millions of buyers by listing it on Zillow.

    Learn how to do it

    Sell it yourself

    Take full control of how buyers see your home on Zillow by listing For Sale by Owner (FSBO).

    List your home

    What's special

    Beautifully designed stone ranch nestled on 2.04 acres at the end of a quiet cul-de-sac, offering the perfect blend of country living and convenient access to everything you need. This thoughtfully designed home features an open floor plan with 3 bedrooms and 2 full bathrooms on the main level. Gorgeous hardwood floors flow throughout the living, dining, and kitchen areas. The spacious kitchen features a center island and stainless-steel appliances, while the dining area opens through a slider to an impressive Trex deck—perfect for enjoying the peaceful surroundings or entertaining. A comfortable family room is located just off the living room, providing additional main-level living space and convenient access to the oversized attached 2-car garage. The private primary suite offers direct access to the deck, a walk-in closet, and a full bathroom featuring a whirlpool tub and separate shower stall. On the opposite side of the home are two additional bedrooms, a second full bathroom, and a convenient laundry closet. The finished walk-out lower level provides incredible flexibility and could easily serve as an in-law suite, guest space, extended living area, or recreation space. It includes a spacious family/rec room, kitchenette with wet sink, 4th bedroom, and a beautiful full bathroom with an oversized tiled shower. Everything you need is thoughtfully situated on the main level, while the finished lower level provides even more room to spread out. Outside, enjoy the privacy and possibilities that come with 2.04 acres, along with an oversized 2-car attached garage and full walk-out basement. Located in the countryside of Mertztown, this property offers a peaceful rural feel while remaining conveniently accessible to Routes 100 and 222, Bear Creek Mountain Resort, shopping, dining, and area activities. A fantastic opportunity to own a spacious home with an incredible land-and-house package at an attractive price!

    Zillow last checked:

    Listing updated:

    Listed by:

    Frank J. Mastroianni 610-657-5118,

    Real of Pennsylvania,

    Rob Sandoval 484-212-1573,

    Real of Pennsylvania

    Bought with:

    nonmember

    NON MBR Office

    Source: GLVR,MLS#: 785118MLS LogoOriginating MLS: Lehigh Valley MLS

    Facts & features

    Interior

    Bedrooms & bathrooms
    • Bedrooms: 4
    • Bathrooms: 3
    • Full bathrooms: 3
    Primary bedroom
    • Description: 9x6 Walk-In Closet
    • Level: First
    • Dimensions: 18.00 x 16.00
    Bedroom
    • Level: First
    • Dimensions: 13.00 x 12.00
    Bedroom
    • Level: First
    • Dimensions: 12.00 x 10.00
    Bedroom
    • Level: Lower
    • Dimensions: 20.00 x 13.00
    Primary bathroom
    • Level: First
    • Dimensions: 9.00 x 10.00
    Dining room
    • Level: First
    • Dimensions: 14.00 x 11.00
    Family room
    • Level: First
    • Dimensions: 24.00 x 20.00
    Other
    • Level: First
    • Dimensions: 10.00 x 5.00
    Other
    • Description: 6x5 Walk-In Closet
    • Level: Lower
    • Dimensions: 10.00 x 9.00
    Kitchen
    • Level: First
    • Dimensions: 11.00 x 14.00
    Living room
    • Level: First
    • Dimensions: 29.00 x 15.00
    Other
    • Description: Kitchenette
    • Level: Lower
    • Dimensions: 12.00 x 7.00
    Recreation
    • Level: Lower
    • Dimensions: 37.00 x 19.00
    Heating
    • Forced Air, Propane
    Cooling
    • Central Air
    Appliances
    • Included: Dishwasher, Electric Oven, Electric Range, Microwave, Propane Water Heater, Refrigerator
    • Laundry: Washer Hookup, Dryer Hookup, Main Level
    Features
    • Dining Area, Family Room Lower Level, In-Law Floorplan, Kitchen Island
    • Flooring: Carpet, Hardwood, Luxury Vinyl, Luxury VinylPlank, Tile
    • Basement: Full,Finished,Walk-Out Access
    • Has fireplace: Yes
    • Fireplace features: Wood Burning
    Interior area
    • Total interior livable area: 3,358 sqft
    • Finished area above ground: 2,198
    • Finished area below ground: 1,160

    Property

    Parking
    • Total spaces: 2
    • Parking features: Attached, Driveway, Garage, Garage Door Opener
    • Attached garage spaces: 2
    • Has uncovered spaces: Yes
    Features
    • Stories: 1
    • Patio & porch: Covered, Deck, Porch
    • Exterior features: Deck, Porch, Propane Tank - Leased
    Lot
    • Size: 2.04 Acres
    • Features: Cul-De-Sac, Flat, Not In Subdivision
    Details
    • Parcel number: 59546200577783
    • Zoning: Residential
    • Special conditions: None

    Construction

    Type & style
    • Home type: SingleFamily
    • Architectural style: Ranch
    • Property subtype: Single Family Residence
    Materials
    • Stone, Vinyl Siding
    • Roof: Asphalt,Fiberglass
    Condition
    • Year built: 2010

    Utilities & green energy

    • Sewer: Septic Tank
    • Water: Well

    Community & HOA

    Community
    • Subdivision: Not in Development
    Location
    • Region: Mertztown

    Financial & listing details

    • Price per square foot: $186/sqft
    • Tax assessed value: $204,600
    • Annual tax amount: $9,609
    • Date on market: 9/24/2026
    • Ownership type: Fee Simple
    • Road surface type: Paved

    Price history

    DateEventPrice
    10/27/2026Sold$626,000+7.9%$186/sqft
    Source: GLVR #785118 Report a problem
    9/28/2026Pending sale$579,900$173/sqft
    Source: GLVR #785118 Report a problem
    9/26/2026Listed for sale$579,900+113.2%$173/sqft
    Source: Bright MLS #PABK2078764 Report a problem
    1/20/2010Sold$272,000$81/sqft
    Source: Public Record Report a problem

    Public tax history

    YearProperty taxesTax assessment
    2026$9,909 +9.5%$204,600 +7.9%
    2025$9,047 +0.9%$189,700
    2024$8,969 +2.1%$189,700
    2023$8,786 +2.3%$189,700
    2022$8,590 +0.8%$189,700
    2021$8,525 +0.8%$189,700
    2020$8,461 +1.5%$189,700
    2019$8,337 +4.5%$189,700 +3.4%
    2018$7,976 +1.8%$183,400
    2017$7,835 +328.6%$183,400
    2016$1,828 $183,400
    2015$1,828 $183,400
    2014-- $183,400
    2013-- $183,400
    2012-- $183,400
    2011-- $183,400 +513.4%
    2010-- $29,900
    2009-- $29,900
    2008-- $29,900
    2007-- $29,900
    Find assessor info on the county website

    Neighborhood: 19539

    Nearby schools

    GreatSchools rating
    Schools provided by the listing agent
    • District: Brandywine Heights

    Source: GLVR. This data may not be complete. We recommend contacting the local school district to confirm school assignments for this home.

    Get a cash offer in 3 minutes
    Find out how much your home could sell for in as little as 3 minutes with a no-obligation cash offer.
    Estimated market value

    $626,100

    Get a cash offer in 3 minutes
    Find out how much your home could sell for in as little as 3 minutes with a no-obligation cash offer.
    Estimated market value

    $626,100