BUYER INCENTIVE- $10,000 TOWARDS CLOSING COSTS & A PRICE REDUCTION! Welcome to your HOME SWEET HOME with nostalgic front porch entry, nestled in Woods of Southridge, on a 1/4-acre homesite, plenty of room for a pool and backing to HOA owned Greenbelt. This 4 Bedroom/3 bath home features a Home Office, upstairs bonus room and a 3-car garage. Recently updated with 2-NEW HVAC SYSTEMS, NEW EXTERIOR PAINT, REMODELED BATHROOMS, WOOD-STYLE PORCELAIN TILE FLOORING, NEW APPLIANCES, REMODELED LAUNDRY ROOM, Newer hot water heater and epoxy finished garage floor. The traditional foyer entry leads you to the large living room with 2-ceiling fans that is open to the kitchen with 42" wood cabinets, stainless appliances, large breakfast bar, Corian countertops and a walk-in pantry. Corner breakfast area and larger farmhouse dining room is open to the kitchen and the triple sliders that lead to the covered lanai, perfect for BBQ's and outdoor living. The home office has a double door entry and is adjacent to a hallway with closet and full bathroom, set up for pool entry, so all sorts of possibilities. Upstairs are 4 bedrooms and a large bonus living area to enjoy TV before bedtime. The spacious Main Bedroom Suite has a sitting room off of it, 2- Walk-in Closets, new bathroom with large double vanity with Corian sinks/counters, new shower & soaking tub. Guest bedrooms are good size, and one features a walk-in closet. Laundry room has cabinets and washer/dryer stay, too. Garage with epoxy floor finish has hanging storage shelf and has plenty of room for workshop, boat or extra vehicles. You'll enjoy the spacious backyard for entertaining and gardening with it's manicured privacy landscaping. OWNER MOTIVATED, LOW HOA FEE! Conveniently located to I-4, 1 mile- Walmart Marketplace and Earl Brown Park, 2 miles-Downtown Deland (America's #1 Mainstreet), Museums, Dining, Boutiques, Wine Bars, Brewery and Stetson University. 4-miles to Publix, TJ Max, Belks, Ross or Advent Health Hospital. 25 mins-Lake Mary or Daytona & 2 Malls, 25 mins-Beach, 45 mins Orlando & 1 hr-Disney. This home may be under audio/video surveillance.
Sold for $470,000
$470,000
120 CINNAMON OAK DRIVE, DELAND, FL 32724
4beds
3,338sqft
Single Family Residence
Built in 2006
0.26 Acres Lot
$471,200 Zestimate®
$141/sqft
$3,011 Estimated rent
Home value
$471,200
$448,000 - $495,000
$3,011/mo
Zestimate® history
Owner options
List your home for rent
$3,011/mo
Rent Zestimate®
Find your next renter with Zillow Rental Manager. Plus, with online applications, you can quickly screen prospective tenants – for free.
$3,011/mo
Rent Zestimate®
Refinance and save
$3,349/mo
Est. payment
Refinancing to a lower rate could help reduce your monthly payments and save thousands over the life of the loan.
$3,349/mo
Est. payment
Explore your selling options
Work with a Zillow partner agent
Leverage their expertise and Zillow's premium Showcase listings to get your home seen by more buyers.
Get startedList with your own agent
Get your home in front of millions of buyers by listing it on Zillow.
Learn how to do itSell it yourself
Take full control of how buyers see your home on Zillow by listing For Sale by Owner (FSBO).
List your homeWhat's special
Spacious backyardCovered lanaiSitting roomEpoxy finished garage floorCorner breakfast areaNew appliancesNew exterior paint
Zillow last checked:
Listing updated:
Listed by:
Donna Pastore 407-920-4667,
COLDWELL BANKER REALTY 407-333-8088
Bought with:
Paul Bills, Jr, 3353682
COLDWELL BANKER TONY HUBBARD
Source: Stellar MLS,MLS#: O6114568 Originating MLS: Orlando Regional
Originating MLS: Orlando Regional
Facts & features
Interior
Bedrooms & bathrooms
- Bedrooms: 4
- Bathrooms: 3
- Full bathrooms: 3
Rooms
- Room types: Bonus Room, Den/Library/Office, Family Room, Dining Room, Utility Room
Primary bedroom
- Description: Room6
- Features: Dual Sinks, En Suite Bathroom, Stone Counters, Tub with Separate Shower Stall, Water Closet/Priv Toilet, Walk-In Closet(s)
- Level: Second
- Dimensions: 17x13
Bedroom 2
- Description: Room7
- Features: Ceiling Fan(s)
- Level: Second
- Dimensions: 12x11
Bedroom 3
- Description: Room8
- Features: Ceiling Fan(s)
- Level: Second
- Dimensions: 12x11
Bedroom 4
- Description: Room9
- Features: Ceiling Fan(s), Walk-In Closet(s)
- Level: Second
- Dimensions: 16x11
Balcony porch lanai
- Level: First
- Dimensions: 19x5
Balcony porch lanai
- Description: Room11
- Features: Ceiling Fan(s)
- Level: First
- Dimensions: 16x14
Bonus room
- Description: Room10
- Features: Ceiling Fan(s)
- Level: Second
- Dimensions: 19x18
Dinette
- Description: Room4
- Level: First
- Dimensions: 11x6
Dining room
- Description: Room2
- Level: First
- Dimensions: 17x14
Kitchen
- Description: Room3
- Features: Breakfast Bar, Pantry
- Level: First
- Dimensions: 18x11
Living room
- Description: Room1
- Features: Ceiling Fan(s)
- Level: First
- Dimensions: 23x13
Office
- Description: Room5
- Features: Built-In Shelving
- Level: First
- Dimensions: 13x12
Heating
- Central, Electric
Cooling
- Central Air, Zoned
Appliances
- Included: Dishwasher, Disposal, Dryer, Microwave, Range, Refrigerator, Washer
- Laundry: Laundry Room
Features
- Ceiling Fan(s), Eating Space In Kitchen, High Ceilings, Kitchen/Family Room Combo, PrimaryBedroom Upstairs, Open Floorplan, Other, Solid Surface Counters, Split Bedroom, Thermostat, Walk-In Closet(s)
- Flooring: Carpet, Ceramic Tile, Porcelain Tile
- Doors: Sliding Doors
- Windows: Blinds, Drapes
- Has fireplace: No
Interior area
- Total structure area: 4,200
- Total interior livable area: 3,338 sqft
Property
Parking
- Total spaces: 3
- Parking features: Garage Door Opener
- Attached garage spaces: 3
- Details: Garage Dimensions: 29x20
Features
- Levels: Two
- Stories: 2
- Patio & porch: Covered, Front Porch, Rear Porch
- Exterior features: Garden, Irrigation System, Sidewalk
- Has view: Yes
- View description: Park/Greenbelt, Trees/Woods
Lot
- Size: 0.26 Acres
- Dimensions: 88 x 120 x 93 x 115
- Features: Conservation Area, Greenbelt, City Lot, Sidewalk, Above Flood Plain
- Residential vegetation: Mature Landscaping, Trees/Landscaped
Details
- Parcel number: 15173037000010
- Zoning: RES
- Special conditions: None
Construction
Type & style
- Home type: SingleFamily
- Architectural style: Contemporary
- Property subtype: Single Family Residence
Materials
- Block, Stucco
- Foundation: Slab
- Roof: Shingle
Condition
- New construction: No
- Year built: 2006
Utilities & green energy
- Sewer: Public Sewer
- Water: Public
- Utilities for property: BB/HS Internet Available, Cable Connected, Electricity Connected, Fire Hydrant, Public, Sewer Connected, Street Lights, Underground Utilities, Water Connected
Green energy
- Water conservation: Irrigation-Reclaimed Water
Community & HOA
Community
- Features: Association Recreation - Owned, Sidewalks
- Pet fee: $0 monthly
- Subdivision: WOODS AT SOUTHRIDGE
HOA
- Has HOA: Yes
- Services included: Manager
- HOA fee: $75 monthly
- HOA name: Bono and Associates
- HOA phone: 407-233-3560
Location
- Region: Deland
Financial & listing details
- Price per square foot: $141/sqft
- Tax assessed value: $421,808
- Annual tax amount: $2,744
- Date on market: 6/1/2023
- Cumulative days on market: 45 days
- Listing terms: Cash,Conventional,VA Loan
- Ownership: Fee Simple
- Total actual rent: 0
- Electric utility on property: Yes
- Road surface type: Paved
Price history
| Date | Event | Price |
|---|---|---|
| 8/17/2023 | Sold | $470,000-1.1%$141/sqft |
Source:  Stellar MLS #O6114568 Report a problem Stellar MLS #O6114568 Report a problem | ||
| 7/16/2023 | Pending sale | $475,000$142/sqft |
Source: Stellar MLS #O6114568 Report a problem | ||
| 7/7/2023 | Price change | $475,000-0.8%$142/sqft |
Source: Stellar MLS #O6114568 Report a problem | ||
| 6/23/2023 | Price change | $479,000-2%$143/sqft |
Source: Stellar MLS #O6114568 Report a problem | ||
| 6/15/2023 | Price change | $489,000-2%$146/sqft |
Source: Stellar MLS #O6114568 Report a problem | ||
| 6/2/2023 | Listed for sale | $499,000+183.5%$149/sqft |
Source: Stellar MLS #O6114568 Report a problem | ||
| 11/12/2015 | Sold | $176,000+4.7%$53/sqft |
Source: Stellar MLS #O5387323 Report a problem | ||
| 9/19/2015 | Price change | $168,100-5.6%$50/sqft |
Source: REALHome Services and Solutions #O5387323 Report a problem | ||
| 8/20/2015 | Listed for sale | $178,080-14.2%$53/sqft |
Source: REALHome Services and Solutions #O5387323 Report a problem | ||
| 7/11/2015 | Listing removed | $207,600$62/sqft |
Source: REALHome Services and Solutions Report a problem | ||
| 6/25/2015 | Price change | $207,600-5%$62/sqft |
Source: REALHome Services and Solutions Report a problem | ||
| 5/14/2015 | Price change | $218,520-5%$65/sqft |
Source: REALHome Services and Solutions Report a problem | ||
| 4/14/2015 | Listed for sale | $230,020-39.8%$69/sqft |
Source: REALHome Services and Solutions Report a problem | ||
| 5/3/2014 | Listing removed | $1,695$1/sqft |
Source: Presidential Group South, LLC Report a problem | ||
| 3/5/2014 | Price change | $1,695-10.6%$1/sqft |
Source: Presidential Group South, LLC Report a problem | ||
| 2/8/2014 | Listed for rent | $1,895$1/sqft |
Source: Presidential Group South, LLC Report a problem | ||
| 8/15/2006 | Sold | $382,000+0%$114/sqft |
Source: Public Record Report a problem | ||
| 5/30/2006 | Sold | $381,964$114/sqft |
Source: Stellar MLS #O4671624 Report a problem | ||
Public tax history
| Year | Property taxes | Tax assessment |
|---|---|---|
| 2025 | $5,876 +2.1% | $365,607 +2.9% |
| 2024 | $5,754 +97.3% | $355,304 +79.2% |
| 2023 | $2,916 +2% | $198,296 +3% |
| 2022 | $2,858 | $192,520 +3% |
| 2021 | -- | $186,913 +1.4% |
| 2020 | $2,916 | $184,332 +2.3% |
| 2019 | $2,916 -1.6% | $180,188 +1.9% |
| 2018 | $2,963 -1.6% | $176,828 +2.1% |
| 2017 | $3,012 -0.8% | $173,191 +2.1% |
| 2016 | $3,036 +4% | $169,629 -6.7% |
| 2015 | $2,919 -31.8% | $181,778 +11.3% |
| 2014 | $4,278 | $163,335 +19.3% |
| 2013 | -- | $136,886 +1.7% |
| 2012 | -- | $134,598 0% |
| 2011 | -- | $134,599 -23% |
| 2010 | -- | $174,896 -5.2% |
| 2009 | -- | $184,495 -42.7% |
| 2007 | -- | $321,778 +4.5% |
| 2006 | -- | $307,928 +2979.3% |
| 2005 | -- | $10,000 |
Find assessor info on the county website
Neighborhood: 32724
Nearby homes
- $331,1003 bd2 ba1.8k sqft118 Cinnamon Oak Dr, Deland, FL 32724Off Market
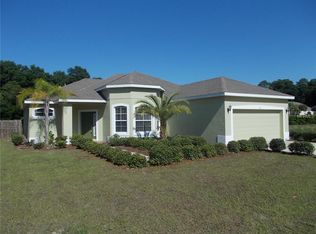
- $387,3004 bd3 ba2.3k sqft121 Cinnamon Oak Dr, Deland, FL 32724Off Market
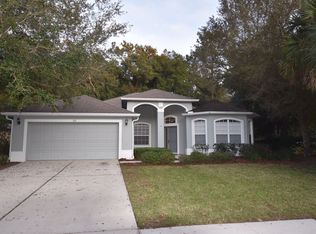
- $475,1004 bd2 ba2.3k sqft116 Cinnamon Oak Dr, Deland, FL 32724Off Market
- $369,1004 bd3 ba2.1k sqft119 Cinnamon Oak Dr, Deland, FL 32724Off Market
- $450,6004 bd2 ba2.8k sqft117 Cinnamon Oak Dr, Deland, FL 32724Off Market
- $263,5003 bd2 ba1k sqft1108 E Beresford Ave, Deland, FL 32724Off Market
- $352,1004 bd2 ba1.8k sqft1110 E Beresford Ave, Deland, FL 32724Off Market
- $374,6004 bd2 ba1.9k sqft115 Cinnamon Oak Dr, Deland, FL 32724Off Market
Nearby schools
GreatSchools rating
- 5/10Blue Lake Elementary SchoolGrades: PK-5Distance: 1.5 mi
- 4/10Deland Middle SchoolGrades: 6-8Distance: 1.2 mi
- 6/10Deland High SchoolGrades: PK,9-12Distance: 1.9 mi
Schools provided by the listing agent
- Elementary: Blue Lake Elem
- Middle: Deland Middle
- High: Deland High
Source: Stellar MLS. This data may not be complete. We recommend contacting the local school district to confirm school assignments for this home.
Get a cash offer in 3 minutes
Find out how much your home could sell for in as little as 3 minutes with a no-obligation cash offer.
Estimated market value
$471,200
Get a cash offer in 3 minutes
Find out how much your home could sell for in as little as 3 minutes with a no-obligation cash offer.
Estimated market value
$471,200
- Florida
- Volusia County
- Deland
- 32724
- 120 CINNAMON OAK DRIVE
Nearby cities
Nearby zip codes
Other Deland Topics
