This stunning 4-bedroom, 3-bathroom residence in Vermillion Oaks in one of Lafayette's most sought-after neighborhoods. This home offers a perfect blend of modern updates and timeless elegance. The home's design features a smart, three-way split floor plan for maximum privacy. Upon entering, you'll be greeted by soaring 12-foot ceilings and large bay windows that fill the main living areas with natural light. The space is anchored by beautiful antique pine wood floors in the living room and formal dining room. A majority of the interior was recently repainted within the last two years, giving the home a fresh, clean feel. The kitchen is a true centerpiece, featuring an abundance of custom cabinetry, quartz countertops, and an oversized cast iron sink. You'll also find a stainless steel in-wall oven and microwave combo. The space flows into a cozy sitting area with its own fireplace, creating an ideal spot for casual meals or relaxing with a cup of coffee. The spacious primary suite provides a peaceful retreat with its own antique pine floors, his-and-her closets and vanities, a whirlpool tub, and a separate shower. The two spare bedrooms are connected by a convenient jack-and-jill bathroom, while the fourth bedroom has its own private bath. Throughout the home, plantation shutters add a touch of classic sophistication. Enjoy outdoor living on the back patio, which is set up for easy entertaining with gas hookupsfor your BBQ. The backyard is landscaped and enclosed by a new wood fence, offering a private and secure space. An extra-large side yard provides even more room for outdoor activities.Additional recent updates include a new roof installed this past April and new carpet in select areas and a new water heater. The refrigerator and outdoor fridge can remain with the home upon request.
Sold
Price Unknown
120 Claremont Cir, Lafayette, LA 70508
4beds
2,740sqft
Single Family Residence
Built in 1992
0.31 Acres Lot
$430,400 Zestimate®
$--/sqft
$2,405 Estimated rent
Home value
$430,400
$400,000 - $461,000
$2,405/mo
Zestimate® history
Owner options
List your home for rent
$2,405/mo
Rent Zestimate®
Find your next renter with Zillow Rental Manager. Plus, with online applications, you can quickly screen prospective tenants – for free.
$2,405/mo
Rent Zestimate®
Refinance and save
Refinancing to a lower rate could help reduce your monthly payments and save thousands over the life of the loan.
Explore your selling options
Work with a Zillow partner agent
Leverage their expertise and Zillow's premium Showcase listings to get your home seen by more buyers.
Get startedList with your own agent
Get your home in front of millions of buyers by listing it on Zillow.
Learn how to do itSell it yourself
Take full control of how buyers see your home on Zillow by listing For Sale by Owner (FSBO).
List your homeWhat's special
Custom cabinetryOversized cast iron sinkSeparate showerExtra-large side yardPlantation shuttersWhirlpool tubQuartz countertops
Zillow last checked:
Listing updated:
Listed by:
Lucius A Hornsby,
Keller Williams Realty Acadiana
Source: RAA,MLS#: 2500003424
Facts & features
Interior
Bedrooms & bathrooms
- Bedrooms: 4
- Bathrooms: 3
- Full bathrooms: 3
Heating
- Central, Natural Gas
Cooling
- Central Air
Appliances
- Included: Dishwasher, Disposal, Gas Cooktop, Microwave, Other, Refrigerator, Gas Stove Con
- Laundry: Electric Dryer Hookup, Washer Hookup
Features
- High Ceilings, Built-in Features, Computer Nook, Crown Molding, Separate Shower, Varied Ceiling Heights, Walk-In Closet(s), Granite Counters
- Flooring: Carpet, Tile, Wood
- Number of fireplaces: 2
- Fireplace features: 2 Fireplaces
Interior area
- Total interior livable area: 2,740 sqft
Property
Parking
- Total spaces: 2
- Parking features: Garage, Garage Faces Rear
- Garage spaces: 2
Features
- Stories: 1
- Patio & porch: Covered, Open, Porch
- Fencing: Full,Privacy,Wood
Lot
- Size: 0.31 Acres
- Dimensions: 60.27 x 95.53 x 185 x 195.2
- Features: 0 to 0.5 Acres, Landscaped, Level
Details
- Parcel number: 60805834
- Special conditions: Arms Length
Construction
Type & style
- Home type: SingleFamily
- Architectural style: Traditional
- Property subtype: Single Family Residence
Materials
- Brick Veneer, Other Siding, Synthetic Stucco, Frame
- Foundation: Slab
- Roof: Composition
Condition
- Resale
- Year built: 1992
Utilities & green energy
- Electric: Elec: City
- Gas: Gas: Atmos
- Sewer: Public Sewer
Community & HOA
Community
- Subdivision: Vermilion Oaks
Location
- Region: Lafayette
Financial & listing details
- Tax assessed value: $361,520
- Annual tax amount: $3,803
- Date on market: 9/12/2025
- Electric utility on property: Yes
Price history
| Date | Event | Price |
|---|---|---|
| 10/8/2025 | Sold | -- |
Source:  RAA #2500003424 Report a problem RAA #2500003424 Report a problem | ||
| 9/17/2025 | Pending sale | $437,500$160/sqft |
Source: RAA #2500003424 Report a problem | ||
| 9/12/2025 | Listed for sale | $437,500+21.5%$160/sqft |
Source: RAA #2500003424 Report a problem | ||
| 8/29/2014 | Sold | -- |
Source: Agent Provided Report a problem | ||
| 7/22/2014 | Listed for sale | $360,000$131/sqft |
Source: Van Eaton & Romero A Latter & Blum Company #L14254837 Report a problem | ||
| 7/20/2014 | Pending sale | $360,000$131/sqft |
Source: Van Eaton & Romero A Latter & Blum Company #L14254837 Report a problem | ||
| 7/2/2014 | Listed for sale | $360,000+2.9%$131/sqft |
Source: Van Eaton & Romero A Latter & Blum Company #L14254837 Report a problem | ||
| 1/26/2013 | Listing removed | $350,000$128/sqft |
Source: Van Eaton and Romero, Inc. #L11227662 Report a problem | ||
| 1/16/2013 | Listed for sale | $350,000$128/sqft |
Source: Van Eaton and Romero, Inc. #L11227662 Report a problem | ||
| 12/29/2011 | Listing removed | $350,000$128/sqft |
Source: Van Eaton & Romero, Inc. Report a problem | ||
| 7/9/2011 | Listed for sale | $350,000$128/sqft |
Source: Van Eaton & Romero, Inc. Report a problem | ||
Public tax history
| Year | Property taxes | Tax assessment |
|---|---|---|
| 2024 | $3,803 +13.1% | $36,152 +12.5% |
| 2023 | $3,362 0% | $32,145 |
| 2022 | $3,364 -0.3% | $32,145 |
| 2021 | $3,375 +0.3% | $32,145 |
| 2020 | $3,364 +4.3% | $32,145 |
| 2019 | $3,226 -1.7% | $32,145 |
| 2018 | $3,280 +24% | $32,145 |
| 2017 | $2,646 | $32,145 |
| 2015 | $2,646 +15.1% | $32,145 +11.8% |
| 2013 | $2,298 +28% | $28,750 |
| 2011 | $1,796 +0.2% | $28,750 |
| 2010 | $1,793 -22.3% | $28,750 |
| 2008 | $2,307 +33.1% | $28,750 +24.7% |
| 2006 | $1,733 +0.8% | $23,060 |
| 2005 | $1,720 -21.2% | $23,060 |
| 2002 | $2,182 +47.9% | $23,060 |
| 2001 | $1,475 +16.1% | $23,060 +15.1% |
| 2000 | $1,270 | $20,030 |
Find assessor info on the county website
Neighborhood: 70508
Nearby homes
- $408,6004 bd3 ba2.8k sqft118 Claremont Cir, Lafayette, LA 70508Off Market
- $365,7004 bd3 ba2.5k sqft122 Claremont Cir, Lafayette, LA 70508Off Market
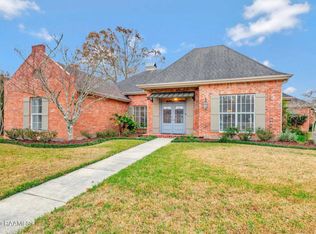
- $434,3004 bd3 ba2.8k sqft116 Claremont Cir, Lafayette, LA 70508Off Market

- $327,400-- bd-- ba-- sqft116 Claremont Cir, Lafayette, LA 70508Off Market
- $341,100-- bd-- ba2.8k sqft124 Claremont Cir, Lafayette, LA 70508Off Market
- $396,900-- bd-- ba2.9k sqft114 Claremont Cir, Lafayette, LA 70508Off Market
- $389,000-- bd-- ba2.8k sqft123 Claremont Cir, Lafayette, LA 70508Off Market
- $403,8004 bd3 ba2.6k sqft126 Claremont Cir, Lafayette, LA 70508Off Market
Nearby schools
GreatSchools rating
- 8/10Corporal Michael Middlebrook Elementary SchoolGrades: PK-5Distance: 2 mi
- 9/10Edgar Martin Middle SchoolGrades: 6-8Distance: 2 mi
- 6/10O. Comeaux High SchoolGrades: 9-12Distance: 1.6 mi
Schools provided by the listing agent
- Elementary: Cpl. M. Middlebrook
- Middle: Edgar Martin
- High: Comeaux
Source: RAA. This data may not be complete. We recommend contacting the local school district to confirm school assignments for this home.
Sell for more on Zillow
Get a Zillow Showcase℠ listing at no additional cost and you could sell for .
$430,400
2% more
+$8,608
With Zillow Showcase(estimated)
$439,008
- Louisiana
- Lafayette Parish
- Lafayette
- 70508
- 120 Claremont Cir
Nearby cities
Nearby zip codes
Other Lafayette Topics
