Welcome home to 120 Claremont Dr in Brunswick. This home is perfectly located on the boarder of Strongsville and Brunswick! This impressive colonial has been meticulously maintained & tastefully modernized. The home includes roughly 3100 square feet, four bedroom, 2.5 baths & finished basement (roughly 1100 sqft). Entering into the home you are greet with tons of natural lighting & a beautiful neutral color scheme. The foyer melds into the spacious living room connecting to the dining room & onto the kitchen. The eat-in-kitchen includes tons of cabinetry & counterspace opening to the enormous family room. The family room boasts a gas brick fireplace, vaulted ceilings & overall tons of additional living space. Located off of the family room is the stylish half bathroom. The staircase includes new plush carpet, custom Amish made iron railing with a gate. The master suite includes large dual closets, generous sized full bath w/ his & her sinks along with large free-standing tile shower. The additional three bedrooms are spacious and share full bath in the hallway. The hallway includes gigantic linen closet. Throughout the home is gleaming new flooring, ceiling fixtures, and fresh paint. The basement is partially finished includes additional 1100 square feet. Exterior features mature landscaping backyard patio w/privacy fencing & charming front porch. There is a community pool and tennis courts. Call/text for your private tour of this beauty!
Closed
Street View
$360,000
120 Claremont Dr, Brunswick, OH 44212
4beds
4,114sqft
Single Family Residence
Built in 1972
0.26 Acres Lot
$404,300 Zestimate®
$88/sqft
$3,168 Estimated rent
Home value
$404,300
$384,000 - $425,000
$3,168/mo
Zestimate® history
Owner options
List your home for rent
$3,168/mo
Rent Zestimate®
Find your next renter with Zillow Rental Manager. Plus, with online applications, you can quickly screen prospective tenants – for free.
$3,168/mo
Rent Zestimate®
Refinance and save
$2,550/mo
Est. payment
Refinancing to a lower rate could help reduce your monthly payments and save thousands over the life of the loan.
$2,550/mo
Est. payment
Explore your selling options
Work with a Zillow partner agent
Leverage their expertise and Zillow's premium Showcase listings to get your home seen by more buyers.
Get startedList with your own agent
Get your home in front of millions of buyers by listing it on Zillow.
Learn how to do itSell it yourself
Take full control of how buyers see your home on Zillow by listing For Sale by Owner (FSBO).
List your homeWhat's special
Gas brick fireplaceFresh paintCommunity poolCharming front porchVaulted ceilingsTons of cabinetryMaster suite
Zillow last checked:
Listing updated:
Listed by:
Jessica Nader jess.nader21@gmail.com(330)209-2008,
RE/MAX Crossroads Properties
Bought with:
Mary Kay Dykes, 416264
Howard Hanna
Source: MLS Now,MLS#: 4496815 Originating MLS: Stark Trumbull Area REALTORS
Originating MLS: Stark Trumbull Area REALTORSFacts & features
Interior
Bedrooms & bathrooms
- Bedrooms: 4
- Bathrooms: 3
- Full bathrooms: 2
- 1/2 bathrooms: 1
- Main level bathrooms: 1
Primary bedroom
- Description: Flooring: Carpet
- Level: Second
- Dimensions: 20.00 x 14.00
Bedroom
- Description: Flooring: Carpet
- Level: Second
- Dimensions: 15.00 x 11.00
Bedroom
- Description: Flooring: Carpet
- Level: Second
- Dimensions: 13.00 x 10.00
Bedroom
- Description: Flooring: Carpet
- Level: Second
- Dimensions: 13.00 x 11.00
Dining room
- Description: Flooring: Laminate
- Level: First
- Dimensions: 10.00 x 10.00
Eat in kitchen
- Description: Flooring: Ceramic Tile
- Level: First
- Dimensions: 19.00 x 10.00
Family room
- Description: Flooring: Carpet
- Features: Fireplace
- Level: First
- Dimensions: 26.00 x 21.00
Living room
- Description: Flooring: Laminate
- Level: First
- Dimensions: 20.00 x 13.00
Recreation
- Level: Lower
- Dimensions: 26.00 x 11.00
Heating
- Forced Air, Gas
Cooling
- Central Air
Appliances
- Included: Dryer, Dishwasher, Microwave, Range, Refrigerator, Washer
Features
- Basement: Crawl Space,Full,Partially Finished,Sump Pump
- Number of fireplaces: 1
Interior area
- Total structure area: 4,114
- Total interior livable area: 4,114 sqft
- Finished area above ground: 3,050
- Finished area below ground: 1,064
Property
Parking
- Total spaces: 2
- Parking features: Attached, Drain, Direct Access, Electricity, Garage, Garage Door Opener, Paved, Water Available
- Attached garage spaces: 2
Features
- Levels: Two
- Stories: 2
- Pool features: Community
- Fencing: Privacy
Lot
- Size: 0.26 Acres
- Dimensions: 75 x 150
Details
- Parcel number: 00318B08154
Construction
Type & style
- Home type: SingleFamily
- Architectural style: Colonial
- Property subtype: Single Family Residence
Materials
- Brick, Vinyl Siding
- Roof: Asphalt,Fiberglass
Condition
- Year built: 1972
Utilities & green energy
- Sewer: Public Sewer
- Water: Public
Community & HOA
Community
- Features: Pool, Tennis Court(s)
- Security: Carbon Monoxide Detector(s), Smoke Detector(s)
- Subdivision: Forest Hills
HOA
- Has HOA: Yes
- Services included: Recreation Facilities
- HOA fee: $220 annually
- HOA name: Forest Hills
Location
- Region: Brunswick
Financial & listing details
- Price per square foot: $88/sqft
- Tax assessed value: $344,210
- Annual tax amount: $4,171
- Date on market: 10/12/2023
- Cumulative days on market: 48 days
- Listing terms: Cash,Conventional,FHA,VA Loan
Price history
| Date | Event | Price |
|---|---|---|
| 11/29/2023 | Pending sale | $365,000+1.4%$89/sqft |
Source:  MLS Now #4496815 Report a problem MLS Now #4496815 Report a problem | ||
| 11/22/2023 | Sold | $360,000-1.4%$88/sqft |
Source: MLS Now #4496815 Report a problem | ||
| 10/16/2023 | Contingent | $365,000$89/sqft |
Source: MLS Now #4496815 Report a problem | ||
| 10/12/2023 | Listed for sale | $365,000+42%$89/sqft |
Source: MLS Now #4496815 Report a problem | ||
| 10/14/2020 | Sold | $257,000-4.8%$62/sqft |
Source:  MLS Now #4222166 Report a problem MLS Now #4222166 Report a problem | ||
| 9/17/2020 | Pending sale | $269,900$66/sqft |
Source: Howard Hanna - Strongsville #4222166 Report a problem | ||
| 9/10/2020 | Listed for sale | $269,900$66/sqft |
Source: Howard Hanna #4222166 Report a problem | ||
Public tax history
| Year | Property taxes | Tax assessment |
|---|---|---|
| 2025 | $5,901 +11.3% | $120,480 +16.8% |
| 2024 | $5,303 +25.8% | $103,150 +15.7% |
| 2023 | $4,216 +1.1% | $89,180 |
| 2022 | $4,171 +43.3% | $89,180 +26% |
| 2021 | $2,911 | $70,770 |
| 2020 | $2,911 0% | $70,770 |
| 2019 | $2,912 +15.6% | $70,770 +18.7% |
| 2018 | $2,519 -0.1% | $59,620 |
| 2017 | $2,522 +0.1% | $59,620 |
| 2016 | $2,519 +6.5% | $59,620 +8.5% |
| 2015 | $2,365 +0.3% | $54,940 |
| 2014 | $2,357 +2.3% | $54,940 |
| 2013 | $2,305 -6.1% | $54,940 -8.4% |
| 2012 | $2,455 +1.8% | $59,980 |
| 2011 | $2,412 -0.9% | $59,980 |
| 2010 | $2,434 -3.9% | $59,980 -7.9% |
| 2009 | $2,533 -3.4% | $65,100 |
| 2008 | $2,622 -0.1% | $65,100 |
| 2007 | $2,625 -9.4% | $65,100 +5.8% |
| 2006 | $2,897 +10.4% | $61,550 |
| 2005 | $2,624 -3.4% | $61,550 |
| 2004 | $2,716 +19.1% | $61,550 +4.7% |
| 2003 | $2,281 +2.2% | $58,770 |
| 2002 | $2,232 +101% | $58,770 |
| 2001 | $1,110 | $58,770 +16.8% |
| 2000 | -- | $50,300 |
Find assessor info on the county website
Neighborhood: 44212
Nearby homes
- $352,6004 bd3 ba2.4k sqft128 Claremont Dr, Brunswick, OH 44212Off Market

- $383,8004 bd3 ba2.3k sqft112 Claremont Dr, Brunswick, OH 44212Off Market

- $310,0004 bd3 ba3.1k sqft119 Normandy Dr, Brunswick, OH 44212Sold
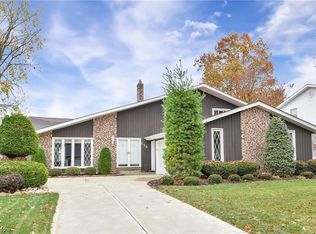
- $333,0003 bd2 ba1.6k sqft134 Claremont Dr, Brunswick, OH 44212Off Market
- $301,1004 bd1 ba1.3k sqft104 Claremont Dr, Brunswick, OH 44212Off Market
- $325,7004 bd2 ba2.1k sqft127 Normandy Dr, Brunswick, OH 44212Off Market
- $359,4004 bd3 ba2.3k sqft111 Normandy Dr, Brunswick, OH 44212Off Market
- $305,7003 bd2 ba1.3k sqft121 Claremont Dr, Brunswick, OH 44212Off Market
Nearby schools
GreatSchools rating
- 9/10Brunswick Memorial Elementary SchoolGrades: K-5Distance: 0.2 mi
- 7/10Brunswick Middle SchoolGrades: 6-8Distance: 2.8 mi
- 7/10Brunswick High SchoolGrades: 9-12Distance: 2.3 mi
Schools provided by the listing agent
- District: Brunswick CSD - 5202
Source: MLS Now. This data may not be complete. We recommend contacting the local school district to confirm school assignments for this home.
Get a cash offer in 3 minutes
Find out how much your home could sell for in as little as 3 minutes with a no-obligation cash offer.
Estimated market value
$404,300
Get a cash offer in 3 minutes
Find out how much your home could sell for in as little as 3 minutes with a no-obligation cash offer.
Estimated market value
$404,300
- Ohio
- Medina County
- Brunswick
- 44212
- 120 Claremont Dr
Nearby cities
Nearby zip codes
Other Brunswick Topics
