Welcome to your newly custom built LGI block home on an oversized lot! Highlights include an open-concept floor plan with a beautifully upgraded kitchen, complete with granite countertops, gorgeous 36'' SOFT close upper-wood cabinets with crown molding, and energy-efficient Whirlpool® appliances. Tiled showers all the way to the ceiling. This property effortlessly combines luxury, convenience, open floor plan, and modern design. This Escambia build showcases thousands of dollars' worth of unbelievable upgrades as part of LGI's Complete Home™ package. Convenient outlets with USB charging capability and brushed nickel hardware are also premier features found in the heart of the home. In addition, a two-car garage with a Wi-Fi-enabled garage door opener gives you even more control of your home. Home comes with sprinklers as well to keep the new grass thriving year around. Enjoy all of LGI warranties that they have to offer for a peace of mind. No HOA. Call or text today for a private tour
Pending
$385,000
120 Claymore St, Deltona, FL 32725
4beds
1,850sqft
Single Family Residence, Residential
Built in ----
0.26 Acres Lot
$-- Zestimate®
$208/sqft
$-- HOA
What's special
Granite countertopsOpen-concept floor planBrushed nickel hardwareOversized lotBeautifully upgraded kitchen
- 10 days
- 208
- 11
Zillow last checked:
Listing updated:
Listed by:
Josh Cady 386-871-5020,
1st Class Real Estate Reagan Realty,
Cydney Reagan 386-882-6644
Source: DBAMLS,MLS#: 1231640
Facts & features
Interior
Bedrooms & bathrooms
- Bedrooms: 4
- Bathrooms: 2
- Full bathrooms: 2
Primary bedroom
- Level: Main
- Area: 134.62 Square Feet
- Dimensions: 10.60 x 12.70
Bedroom 2
- Level: Main
- Area: 140.08 Square Feet
- Dimensions: 13.60 x 10.30
Bedroom 3
- Level: Main
- Area: 97.97 Square Feet
- Dimensions: 9.70 x 10.10
Bedroom 4
- Level: Main
- Area: 115.44 Square Feet
- Dimensions: 11.10 x 10.40
Primary bathroom
- Level: Main
- Area: 134.62 Square Feet
- Dimensions: 10.60 x 12.70
Family room
- Level: Main
- Area: 357.12 Square Feet
- Dimensions: 19.20 x 18.60
Kitchen
- Level: Main
- Area: 209.76 Square Feet
- Dimensions: 13.80 x 15.20
Living room
- Level: Main
- Area: 290.32 Square Feet
- Dimensions: 19.10 x 15.20
Heating
- Central
Cooling
- Central Air
Appliances
- Included: Refrigerator, Microwave, Electric Range, Dishwasher
- Laundry: Electric Dryer Hookup, In Unit, Washer Hookup
Features
- Ceiling Fan(s)
- Flooring: Carpet, Vinyl
Interior area
- Total structure area: 2,474
- Total interior livable area: 1,850 sqft
Property
Parking
- Total spaces: 2
- Parking features: Garage
- Garage spaces: 2
Features
- Levels: One
- Stories: 1
- Exterior features: Other
Lot
- Size: 0.26 Acres
- Dimensions: 93.0 ft x 125.0 ft
- Features: Corner Lot
Details
- Parcel number: 813051060100
- Zoning description: Residential
Construction
Type & style
- Home type: SingleFamily
- Property subtype: Single Family Residence, Residential
Materials
- Block, Stucco
- Foundation: Slab
- Roof: Shingle
Condition
- New construction: Yes
Utilities & green energy
- Sewer: Septic Tank
- Water: Public
- Utilities for property: Cable Available, Electricity Connected, Sewer Connected, Water Connected
Community & HOA
Community
- Subdivision: Not In Subdivision
HOA
- Has HOA: No
Location
- Region: Deltona
Financial & listing details
- Price per square foot: $208/sqft
- Tax assessed value: $62,203
- Annual tax amount: $693
- Date on market: 10/9/2026
- Listing terms: Cash,Conventional,FHA,VA Loan
- Electric utility on property: Yes
- Road surface type: Asphalt
Estimated market value
Not available
Estimated sales range
Not available
Not available
Price history
| Date | Event | Price |
|---|---|---|
| 10/12/2026 | Pending sale | $385,000$208/sqft |
Source:  DBAMLS #1231640 Report a problem | ||
| 10/9/2026 | Listed for sale | $385,000$208/sqft |
Source: DBAMLS #1231640 Report a problem | ||
Public tax history
| Year | Property taxes | Tax assessment |
|---|---|---|
| 2025 | $693 +10% | $62,203 +276% |
| 2024 | $630 +5.1% | $16,545 +10% |
| 2023 | $599 +25.1% | $15,041 +10% |
| 2022 | $479 | $13,674 +10% |
| 2021 | -- | $12,431 +10% |
| 2020 | $393 | $11,301 -23.4% |
| 2019 | $393 +15.3% | $14,751 +6.2% |
| 2018 | $341 +8.6% | $13,894 +63.6% |
| 2017 | $314 +15.1% | $8,491 -4.3% |
| 2016 | $273 -2.3% | $8,877 |
| 2015 | $279 +3.8% | $8,877 |
| 2014 | $269 | $8,877 +4.5% |
| 2013 | -- | $8,491 +10% |
| 2012 | -- | $7,719 -1.5% |
| 2011 | -- | $7,835 -45.4% |
| 2010 | -- | $14,357 -34.3% |
| 2009 | -- | $21,845 -58.3% |
| 2007 | -- | $52,333 +10% |
| 2006 | -- | $47,575 +107.5% |
| 2005 | -- | $22,923 +53.2% |
| 2004 | -- | $14,965 +33.1% |
| 2003 | -- | $11,245 +13% |
| 2002 | -- | $9,948 -7% |
| 2001 | -- | $10,695 |
| 2000 | -- | $10,695 |
Find assessor info on the county website
Monthly payment
Est. payment
Payment breakdown
Explore the cost of this home by adjusting the details. Changes won't be saved.Climate risks
Neighborhood: 32725
Nearby schools
Schools provided by the listing agent
- Elementary: Forest Lake
- Middle: Deltona
- High: Pine Ridge
Source: DBAMLS. This data may not be complete. We recommend contacting the local school district to confirm school assignments for this home.

Similar homes
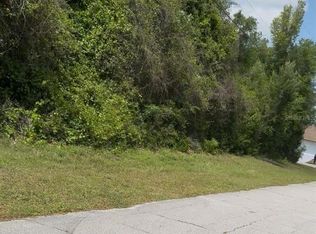
- $349,9993 bd2 ba1.5k sqft112 Claymore St, Deltona, FL 32725New Construction

 MLS ID #1231805, Josh Cady, 1st Class Real Estate Reagan Realty. DBAMLS
- $353,0004 bd2 ba1.6k sqft1297 HERNDON AVENUE, DELTONA, FL 32725For Sale
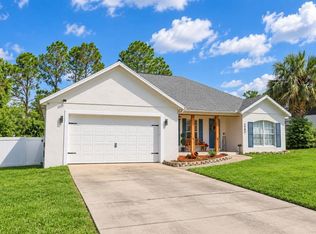
 MLS ID #O6442336, William Grim, III, RE/MAX ASSURED. Stellar MLS
- $394,9984 bd2 ba2.3k sqft582 NARDELLO DRIVE, DELTONA, FL 32725For Sale
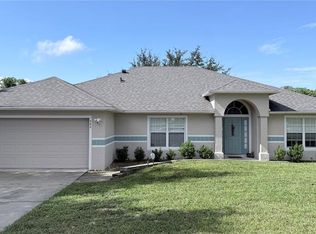 MLS ID #O6445348, Kevin Rickard, RICKARD AND ASSOCIATES REAL ES. Stellar MLS
- $400,0003 bd2 ba1.9k sqft1191 S BRICKELL DRIVE, DELTONA, FL 32725For Sale
 MLS ID #O6362259, Jasmine Lightbourne, LA ROSA REALTY CW PROPERTIES L. Stellar MLS
- $369,9004 bd2 ba2.1k sqft1545 OVERTON STREET, DELTONA, FL 32725For SaleMLS ID #O6434373, Veronica Figueroa, EXP REALTY LLC. Stellar MLS
- $475,0004 bd2 ba2.3k sqft366 OLD MILL ROAD, ENTERPRISE, FL 32725For SaleMLS ID #TB8558913, Douglas Addeo, COMMUNITY REALTY ASSOCIATES. Stellar MLS
- $375,0002 bd2 ba1.2k sqft1329 HERNDON AVENUE, DELTONA, FL 32725For SaleMLS ID #O6430031, Nivia Santos, COLDWELL BANKER REALTY. Stellar MLS
- $335,0003 bd2 ba1k sqft1313 HERNDON AVENUE, DELTONA, FL 32725For SaleMLS ID #V4951239, Cynthia Matos, EMPIRE NETWORK REALTY. Stellar MLS
- $382,6654 bd2 ba1.8k sqft757 Whitewood Dr, Deltona, FL 32725New ConstructionMLS ID #1226188, Stephen Cline, D R Horton Realty of Central Florida. DBAMLS
- $345,0003 bd3 ba1.9k sqft678 FAIRCHILD AVENUE, DELTONA, FL 32725For SaleMLS ID #C7531655, Scott Baumgartner, EXP REALTY LLC. Stellar MLS
- $382,6654 bd2 ba1.8k sqft1348 Azora Dr, Deltona, FL 32725New ConstructionMLS ID #1226192, Stephen Cline, D R Horton Realty of Central Florida. DBAMLS
- $355,0004 bd2 ba2.1k sqft1051 MATTERHORN STREET, DELTONA, FL 32725For SaleMLS ID #O6443997, Hafid Boujidi, PROVINCE INTERNATIONAL, LLC. Stellar MLS
- $359,9004 bd2 ba2.1k sqft1079 W HANCOCK DRIVE, DELTONA, FL 32725For SaleMLS ID #O6440402, Chris Creegan, CREEGAN GROUP. Stellar MLS
- $329,9003 bd2 ba1.4k sqft226 COUNCIL BLUFFS DRIVE, DELTONA, FL 32725For SaleMLS ID #V4950744, Kim Laney, FLORIDA REALTY INVESTMENTS. Stellar MLS
- $358,0004 bd3 ba1.8k sqft1483 TIVOLI DRIVE, DELTONA, FL 32725For SaleMLS ID #O6426846, Claudia Velez, BELLA HOUSE REALTY. Stellar MLS
- $339,9003 bd2 ba1.2k sqft1379 DANDELION DRIVE, DELTONA, FL 32725For SaleMLS ID #O6446454, Eileen Winfrey, IAD REAL ESTATE. Stellar MLS
- $339,0004 bd2 ba1.6k sqft961 MILLENBECK AVENUE, DELTONA, FL 32725For SaleMLS ID #O6426697, Thomas Nickley, Jr, KELLER WILLIAMS REALTY AT THE PARKS. Stellar MLS
