Welcome to this beautifully maintained 5-bedroom, 3-bath home offering a generous, comfortable living space. From the moment you arrive, you'll notice the pride of ownership, with a brand-new roof and freshly refinished hardwood floors that set the stage for the rest of this stunning property. Inside, the floor plan is designed for both everyday living and entertaining. The gourmet kitchen features granite countertops, a double oven, and a seamless flow into the large living room perfect for gatherings with family and friends. Just off the kitchen, the formal dining room provides the ideal space for holiday dinners, while the private office/library with glass doors and custom built-ins makes working from home a pleasure. Upstairs, retreat to the oversized primary suite with its spa-like bathroom complete with a large soaking tub, separate shower, and dual walk-in closets. Four additional bedrooms provide flexibility for guests, hobbies, or growing families. Step outside to the expansive covered back porch, already equipped with a heater and TV setup perfect for cozy fall football nights or year-round entertaining. The spacious backyard adds even more opportunity for outdoor living and play. Located in a sought-after Canton community-Mill Creek Overlook -this home is close to schools, shopping, dining, and major commuter routes, while still offering a quiet neighborhood feel. Whether you're hosting, working from home, or simply relaxing, 120 Clifford Court offers the space, style, and updates you've been looking for. **seller is offering a painting concession of $8500 -Come and pick out your new paint of choice and get a freshly painted move in ready home!**
Closed
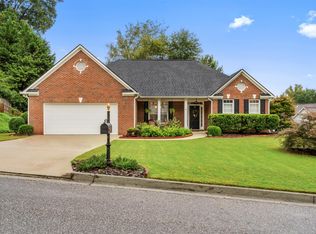
Street View
Zillow last checked:
Listing updated:
Bought with:
Evin Earnhart, 367729
Bolst, Inc.
Source: GAMLS,MLS#: 10610725
Price history
| Date | Event | Price |
|---|---|---|
| 11/18/2025 | Sold | $455,000$160/sqft |
Source:  GAMLS #10610725 Report a problem GAMLS #10610725 Report a problem | ||
| 10/24/2025 | Pending sale | $455,000$160/sqft |
Source: GAMLS #10610725 Report a problem | ||
| 10/15/2025 | Price change | $455,000-2.2%$160/sqft |
Source: GAMLS #10610725 Report a problem | ||
| 9/25/2025 | Listed for sale | $465,000-3.1%$163/sqft |
Source: GAMLS #10610725 Report a problem | ||
| 9/12/2025 | Listing removed | $480,000$169/sqft |
Source:  FMLS GA #7630870 Report a problem FMLS GA #7630870 Report a problem | ||
| 9/2/2025 | Price change | $480,000-1.6%$169/sqft |
Source: FMLS GA #7630870 Report a problem | ||
| 8/13/2025 | Listed for sale | $488,000-0.1%$171/sqft |
Source: GAMLS #10582306 Report a problem | ||
| 8/11/2025 | Listing removed | $488,500$172/sqft |
Source: FMLS GA #7569028 Report a problem | ||
| 7/8/2025 | Price change | $488,500-2%$172/sqft |
Source: FMLS GA #7569028 Report a problem | ||
| 5/15/2025 | Listed for sale | $498,500+15.9%$175/sqft |
Source: FMLS GA #7569028 Report a problem | ||
| 7/22/2022 | Sold | $430,000-3.4%$151/sqft |
Source: Public Record Report a problem | ||
| 6/11/2022 | Pending sale | $445,000-4.9%$156/sqft |
Source: FMLS GA #7051876 Report a problem | ||
| 5/20/2022 | Contingent | $468,000$164/sqft |
Source: FMLS GA #7051876 Report a problem | ||
| 5/19/2022 | Listed for sale | $468,000+108.1%$164/sqft |
Source: FMLS GA #7051876 Report a problem | ||
| 5/4/2008 | Listing removed | $224,900$79/sqft |
Source: NCI Report a problem | ||
| 4/6/2008 | Listed for sale | $224,900+3.2%$79/sqft |
Source: NCI Report a problem | ||
| 3/3/2008 | Sold | $218,000-4%$77/sqft |
Source: Public Record Report a problem | ||
| 7/16/2004 | Sold | $227,000+17.4%$80/sqft |
Source: Public Record Report a problem | ||
| 12/18/2001 | Sold | $193,400$68/sqft |
Source: Public Record Report a problem | ||
Get a cash offer in 3 minutes
Find out how much your home could sell for in as little as 3 minutes with a no-obligation cash offer.
Estimated market value
$452,700
