Skip main navigation
Accepting backups
  • $549,900

    120 Climax Road, Avon, CT 06001

    4beds
    1,972sqft
    : 
    $3,987/mo
    Get pre-qualified
    Single Family Residence
    Built in 1940
    1.2 Acres Lot
    $547,400 Zestimate®
    $279/sqft
    $-- HOA

    What's special

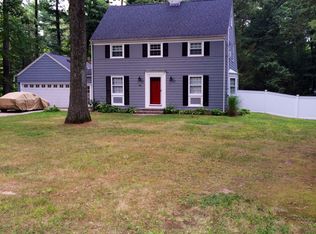
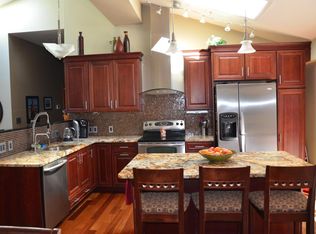
    Welcome home to this charming and updated 4 bed/2.5 bath colonial in Avon! This home has been wonderfully updated throughout, and features a 2 car garage, a freshly hydroseeded lawn, and updated kitchen and baths. Some other updated include new A/C, a new furnace, updated electrical, new garage doors and openers, and an updated 4 season room for a cozy place to spend your summer nights. The kitchen features fabuwood all wood shaker cabinets, new light fixtures throughout, new kitchen appliances, and a newly added island for extra seating and counter space. rounding out the downstairs is a dedicated laundry area, a half bath, dining room, and a living room with a fireplace. Upstairs you have 4 nicely sized bedrooms, including a primary bedroom with it's own full bath. Come and see this one today before it's gone! **Pictures will be uploaded early on Thursday**
    27 days
    |
    2,143
    |
    150
    |

    Zillow last checked:

    Listing updated:

    Listed by:

    Adrian Scarpa (860)327-3402,

    Marino Realty LLC 860-966-2414

    Source: Smart MLS,MLS#: 24191376MLS Logo

      Facts & features

      Interior

      Bedrooms & bathrooms
      • Bedrooms: 4
      • Bathrooms: 3
      • Full bathrooms: 2
      • 1/2 bathrooms: 1
      Primary bedroom
      • Level: Upper
      Bedroom
      • Level: Upper
      Bedroom
      • Level: Upper
      Bedroom
      • Level: Upper
      Primary bathroom
      • Level: Upper
      Bathroom
      • Level: Main
      Bathroom
      • Level: Upper
      Dining room
      • Level: Main
      Living room
      • Level: Main
      Heating
      • Hot Water, Propane
      Cooling
      • Central Air
      Appliances
      • Included: Electric Cooktop, Electric Range, Microwave, Refrigerator, Dishwasher, Water Heater
      • Laundry: Main Level
      Features
      • Basement: Full,Unfinished
      • Attic: Storage,Access Via Hatch
      • Number of fireplaces: 1
      Interior area
      • Total structure area: 1,972
      • Total interior livable area: 1,972 sqft
      • Finished area above ground: 1,972

      Property

      Parking
      • Total spaces: 7
      • Parking features: Attached, Detached, Driveway, Paved
      • Attached garage spaces: 2
      • Has uncovered spaces: Yes
      Lot
      • Size: 1.2 Acres
      • Features: Level
      Details
      • Parcel number: 439861
      • Zoning: R40

      Construction

      Type & style
      • Home type: SingleFamily
      • Architectural style: Colonial
      • Property subtype: Single Family Residence
      Materials
      • Wood Siding
      • Foundation: Block, Concrete Perimeter
      • Roof: Asphalt
      Condition
      • New construction: No
      • Year built: 1940

      Utilities & green energy

      • Sewer: Public Sewer
      • Water: Well

      Community & HOA

      HOA
      • Has HOA: No
      Location
      • Region: Avon

      Financial & listing details

      • Price per square foot: $279/sqft
      • Tax assessed value: $153,580
      • Annual tax amount: $4,723
      • Date on market: 7/15/2026

        Estimated market value

        $547,400

        $520,000 - $575,000

        $3,512/mo

        Price history

        DateEventPrice
        7/16/2026Listed for sale$549,900+71.8%$279/sqft
        Source: Smart MLS #24191376 Report a problem
        3/12/2026Sold$320,000-7.2%$162/sqft
        Source: Smart MLS #24157019 Report a problem
        3/10/2026Pending sale$345,000$175/sqft
        Source: Smart MLS #24157019 Report a problem
        3/3/2026Contingent$345,000$175/sqft
        Source: Berkshire Hathaway HomeServices New England Properties #24157019 Report a problem
        3/2/2026Listed for sale$345,000-1.4%$175/sqft
        Source: Smart MLS #24157019 Report a problem
        2/14/2026Listing removed$350,000$177/sqft
        Source: Smart MLS #24132229 Report a problem
        1/8/2026Pending sale$350,000$177/sqft
        Source: Smart MLS #24132229 Report a problem
        10/12/2025Listed for sale$350,000+10.4%$177/sqft
        Source: Smart MLS #24132229 Report a problem
        2/7/2025Sold$317,000+15.3%$161/sqft
        Source: Smart MLS #24067544 Report a problem
        1/16/2025Pending sale$274,999$139/sqft
        Source: Smart MLS #24067544 Report a problem
        1/9/2025Listed for sale$274,999$139/sqft
        Source: Smart MLS #24067544 Report a problem

        Public tax history

        YearProperty taxesTax assessment
        2025$4,723 +3.7%$153,580
        2024$4,555 +6.5%$153,580 +27.1%
        2023$4,275 +2.2%$120,810
        2022$4,181 +1.2%$120,810
        2021$4,133 +4%$120,810
        2020$3,975 $120,810
        2019$3,975 -6.8%$120,810 -11.2%
        2018$4,265 +2.5%$136,050
        2017$4,162 +6.2%$136,050
        2015$3,918 +1.7%$136,050
        2014$3,853 -7.8%$136,050 -14.3%
        2013$4,178 +2.6%$158,730
        2012$4,071 +3.4%$158,730 +1%
        2011$3,937 +7%$157,230
        2010$3,681 $157,230
        2009$3,681 -16.1%$157,230 -4.9%
        2008$4,387 +3.8%$165,360
        2007$4,225 +2.8%$165,360
        2006$4,109 +5.9%$165,360 0%
        2004$3,880 +5.1%$165,400 +26.7%
        2003$3,693 +9.3%$130,500
        2001$3,380 +15.7%$130,500 -6.8%
        1996$2,921 $140,080
        Find assessor info on the county website

        Monthly payment

        Est. payment

        Payment breakdown

        Explore the cost of this home by adjusting the details. Changes won't be saved.
        All calculations are estimates and provided by Zillow, Inc. for informational purposes only. Actual amounts may vary.
        HOA fees may include property taxes on listings classified as Co-Ops. Contact the listing agent and/or owner for fee details.
        See how much you could borrow to make a competitive offer.

        Climate risks

        Neighborhood: 06001

        Getting around

        24 / 100
        Car-Dependent
        24 / 100
        Somewhat Bikeable

        Nearby schools

        GreatSchools rating
        Schools provided by the listing agent
        • High: Avon

        Source: Smart MLS. This data may not be complete. We recommend contacting the local school district to confirm school assignments for this home.

        A local agent can set up tours, give advice and negotiate with sellers.

        Browse local experts

        Similar homes