Welcome to 120 Clint Road, where privacy, lake views, and resort-style living come together! Nestled across three lots totaling approximately 1.8 acres, this property offers plenty of space to relax, entertain, and enjoy the Lake Gaston lifestyle. The home features three levels of living, including a desirable main-level primary suite, a Jack-and-Jill bedroom setup upstairs, and two full kitchens and multiple living areas—perfect for hosting family and friends or creating separate spaces for guests. Outside is where this property really shines! Spend summer days around the in-ground pool with heating and cooling capabilities, then head to the garage beside the pool—the perfect spot for football games, parties, and entertaining. With multiple parking areas, a circular drive, and custom boulder-lined landscaping, there is plenty of room for everyone. Follow the property toward the water and you'll find even more to love. A lakefront patio with matching railing overlooks the water. Improvements include, waterfront seating, a pier, and grandfathered floating dock with room for a pontoon boat on the side and new decking boards! All of this is conveniently located near some of Littleton's favorite local spots, including Blue Jay Bistro and Timber Waters Brewing Company. A water meter is already established on lot 12 if you wanted to sell or have family build nearby! The neighborhood boat ramp is just across the street for easy access! Three lots. 1.8 acres. Pool. Lake views. Incredible entertaining spaces. Waterfront access. 120 Clint Road offers the space and lifestyle you've been looking for. Schedule your private tour today!
Under contract
$749,999
120 Clint Rd, Littleton, NC 27850
3beds
2,118sqft
Residential/Vacation
Built in 2024
1.8 Acres Lot
$750,900 Zestimate®
$354/sqft
$-- HOA
What's special
Waterfront seatingGarage beside the poolLake viewsThree levels of livingCustom boulder-lined landscapingDesirable main-level primary suiteNew decking boards
- 20 days
- 2,304
- 142
Zillow last checked:
Listing updated:
Listed by:
Alyssa Harper-Hayes,
The Pointe Realty Group (Littleton)
Source: Roanoke Valley Lake Gaston BOR,MLS#: 142928
Facts & features
Interior
Bedrooms & bathrooms
- Bedrooms: 3
- Bathrooms: 4
- Full bathrooms: 3
- 1/2 bathrooms: 1
Primary bedroom
- Level: Main
Heating
- Heat Pump
Cooling
- Central Air
Appliances
- Included: Refrigerator, Dishwasher, Range/Oven-Electric, Washer, Dryer
- Laundry: Washer &/or Dryer Hookup
Features
- Walk-In Closet(s)
- Basement: Walkout
- Has fireplace: No
- Fireplace features: None
Interior area
- Total structure area: 2,118
- Total interior livable area: 2,118 sqft
- Finished area above ground: 1,558
- Finished area below ground: 560
Video & virtual tour
Property
Parking
- Total spaces: 1
- Parking features: Attached
- Attached garage spaces: 1
Features
- Levels: Two
- Stories: 2
- Patio & porch: Rear Porch
- Exterior features: Dock/Pier
- Has private pool: Yes
- Pool features: In Ground
- Has view: Yes
- View description: Cove, Scenic
- Waterfront features: Lake Gaston
- Body of water: Lake Gaston SE Quad
Lot
- Size: 1.8 Acres
Details
- Parcel number: 0702292
- Zoning description: Residential
- Special conditions: Standard
Construction
Type & style
- Home type: SingleFamily
- Architectural style: Walkout
- Property subtype: Residential/Vacation
Materials
- Vinyl Siding
- Foundation: Slab
Condition
- Year built: 2024
Utilities & green energy
- Sewer: Septic Tank
- Water: County
Community & HOA
Community
- Features: Community Boat Ramp/Access
- Subdivision: Fox Hollow
Location
- Region: Littleton
Financial & listing details
- Price per square foot: $354/sqft
- Tax assessed value: $255,800
- Annual tax amount: $2,178
- Date on market: 10/7/2026
- Road surface type: Paved
Estimated market value
$750,900
$713,000 - $788,000
$2,524/mo
Price history
| Date | Event | Price |
|---|---|---|
| 10/10/2026 | Pending sale | $749,999$354/sqft |
Source: Roanoke Valley Lake Gaston BOR #142928 Report a problem | ||
| 10/7/2026 | Listed for sale | $749,999+525%$354/sqft |
Source: Roanoke Valley Lake Gaston BOR #142928 Report a problem | ||
| 2/10/2014 | Sold | $120,000$57/sqft |
Source: Public Record Report a problem | ||
Public tax history
| Year | Property taxes | Tax assessment |
|---|---|---|
| 2025 | $2,178 | $255,800 |
| 2024 | $2,178 +123.1% | $255,800 +138.8% |
| 2023 | $976 | $107,100 |
| 2022 | $976 | $107,100 |
| 2021 | $976 | $107,100 |
| 2020 | -- | $107,100 +0.3% |
| 2019 | -- | $106,800 -20.7% |
| 2018 | $1,099 | $134,600 |
| 2017 | $1,099 | $134,600 |
| 2016 | $1,099 | $134,600 |
| 2015 | $1,099 +3.7% | $134,600 -7.8% |
| 2014 | $1,060 | $146,050 |
| 2013 | -- | $146,050 |
| 2012 | -- | $146,050 |
| 2011 | -- | $146,050 |
| 2010 | -- | $146,050 |
| 2009 | -- | $146,050 |
| 2008 | -- | $146,050 |
| 2007 | -- | $146,050 +306.8% |
| 2006 | -- | $35,900 |
Find assessor info on the county website
Monthly payment
Est. payment
Payment breakdown
Explore the cost of this home by adjusting the details. Changes won't be saved.Climate risks
Neighborhood: 27850
Nearby schools
Schools provided by the listing agent
- Elementary: Halifax County
- Middle: Halifax County
- High: Halifax County
Source: Roanoke Valley Lake Gaston BOR. This data may not be complete. We recommend contacting the local school district to confirm school assignments for this home.

Similar homes
- $649,9004 bd2 ba1.8k sqft238 Wharton Circle, Littleton, NC 27850For Sale
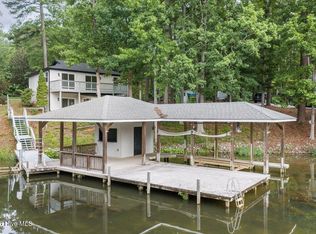
 MLS ID #100576566, Carlene Nace, Anchored Realty Services. Hive MLS
- $719,0002 bd1 ba1.2k sqft180 Northern Cove Drive, Littleton, NC 27850For Sale
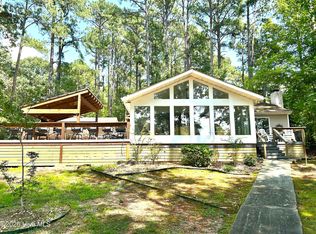 MLS ID #100600134, Blair Miller, WORLD PROPERTIES INTERNATIONAL DWYER & ASSOC.. Hive MLS
- $384,9003 bd2 ba1.4k sqft175 Redwood Dr, Littleton, NC 27850For Sale
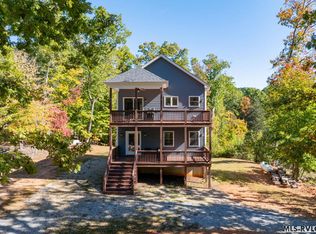 MLS ID #142918, Alyssa Harper-Hayes. Roanoke Valley Lake Gaston BOR
- $398,9003 bd3 ba2.3k sqft284 Woodhaven Ln, Henrico, NC 27842For Sale
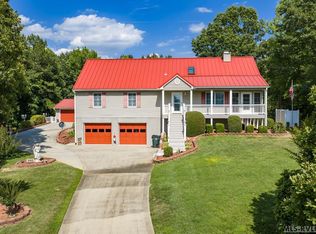 MLS ID #142996, Catharine Hofmann. Roanoke Valley Lake Gaston BOR
- $699,0003 bd3 ba1.9k sqft106 Bass Ct, Macon, NC 27551For Sale
 MLS ID #10169498, Scott Watson. Doorify MLS
