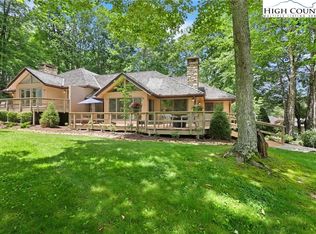
Beautiful, newly updated home with breathtaking views and location, location, location. Located next to the Beech Mountain Club clubhouse, restaurant, pub and golf campus. Club membership is current and can be transferred to the new owner for $1500. This house would work well for a family as it has plenty of space and amenities for everyone with 5 bedrooms (loft is being used as a 6th bedroom), 4.5 baths in this completely updated, beautifully decorated home! Home comes fully furnished, minus a few minor exceptions. You are close to skiing, golfing, fishing, hiking and many more activities for the family. There is a perfect mix of relaxation and outdoor fun while taking in the fresh mountain air and beautiful views. Perfect for families or investors. This house is already a very successful short-term rental. Every inch of the house has been completely remodeled and updated.
As you enter the main living space, you will be welcomed into a fully updated, beautifully decorated space with soaring ceilings centered around a two-story stone fireplace. There are amenities and small touches throughout the house. The large family room is completely open and inviting, a true great room. The kitchen is open concept with all new appliances, a new island, open shelving, and a farmhouse sink! The dining area is large enough to accommodate 10 people or more.
Main level has living room, dining area, kitchen, two bedrooms, and two bathrooms.
Loft area is could work as a game room, though it is currently being used as a 6th bedroom. There is also a half bath off of the loft. Split AC unit in the loft.
Lower level has three bedrooms, two full baths, a laundry room, drop zone for boots, skies, snowboards, etc., and a coffee station. The walkout lower level has an external entrance.
Schedule a showing! Showings start at 11am on Monday, September 4. Please check the vacation rental addendum for dates when the house is rented and not available for showings.
Sold for $759,000
$759,000
120 Clubhouse Drive, Beech Mountain, NC 28604
5beds
2,257sqft
Single Family Residence
Built in 1978
0.59 Acres Lot
$1,015,800 Zestimate®
$336/sqft
$3,588 Estimated rent
Home value
$1,015,800
$924,000 - $1.15M
$3,588/mo
Zestimate® history
Owner options
List your home for rent
$3,588/mo
Rent Zestimate®
Find your next renter with Zillow Rental Manager. Plus, with online applications, you can quickly screen prospective tenants – for free.
$3,588/mo
Rent Zestimate®
Refinance and save
$4,311/mo
Est. payment
Refinancing to a lower rate could help reduce your monthly payments and save thousands over the life of the loan.
$4,311/mo
Est. payment
Explore your selling options
Work with a Zillow partner agent
Leverage their expertise and Zillow's premium Showcase listings to get your home seen by more buyers.
Get startedList with your own agent
Get your home in front of millions of buyers by listing it on Zillow.
Learn how to do itSell it yourself
Take full control of how buyers see your home on Zillow by listing For Sale by Owner (FSBO).
List your homeWhat's special
Zillow last checked:
Listing updated:
Listed by:
Keith Dowdy 919-412-4144,
EXP Realty LLC
Bought with:
Philip Puma, 203114
Puma & Associates Realty, Inc.
Source: High Country AOR,MLS#: 245586 Originating MLS: High Country Association of Realtors Inc.
Originating MLS: High Country Association of Realtors Inc.Facts & features
Interior
Bedrooms & bathrooms
- Bedrooms: 5
- Bathrooms: 5
- Full bathrooms: 4
- 1/2 bathrooms: 1
Heating
- Baseboard, Electric, Forced Air, Propane
Cooling
- Other, See Remarks, 2 Units, Wall/Window Unit(s)
Appliances
- Included: Dryer, Dishwasher, Electric Cooktop, Electric Range, Electric Water Heater, Freezer, Disposal, Microwave, Refrigerator, Washer
- Laundry: In Basement
Features
- Carbon Monoxide Detector, Cathedral Ceiling(s), Furnished
- Basement: Exterior Entry,Full,Finished,Interior Entry,Walk-Out Access
- Has fireplace: Yes
- Fireplace features: Gas, Masonry, Stone
- Furnished: Yes
Interior area
- Total structure area: 3,111
- Total interior livable area: 2,257 sqft
- Finished area above ground: 1,272
- Finished area below ground: 985
Property
Parking
- Parking features: Asphalt, Driveway
- Has uncovered spaces: Yes
Features
- Levels: Two
- Stories: 2
- Patio & porch: Multiple, Open
- Has view: Yes
- View description: Golf Course, Long Range, Mountain(s), Pasture, Trees/Woods
Lot
- Size: 0.59 Acres
Details
- Parcel number: 1940799899000
Construction
Type & style
- Home type: SingleFamily
- Architectural style: Chalet/Alpine
- Property subtype: Single Family Residence
Materials
- Vinyl Siding, Wood Frame
- Foundation: Basement
- Roof: Asphalt,Shingle
Condition
- Year built: 1978
Utilities & green energy
- Sewer: Public Sewer
- Water: Public
- Utilities for property: Cable Available, High Speed Internet Available
Community & HOA
Community
- Features: Club Membership Available, Long Term Rental Allowed, Short Term Rental Allowed
- Subdivision: Grassy Gap Golf Course
HOA
- Has HOA: No
Location
- Region: Banner Elk
Financial & listing details
- Price per square foot: $336/sqft
- Annual tax amount: $3,959
- Date on market: 8/31/2023
- Listing terms: Cash,Conventional,FHA,New Loan
- Road surface type: Paved
Price history
| Date | Event | Price |
|---|---|---|
| 10/16/2023 | Sold | $759,000$336/sqft |
Source:  High Country AOR #245586 Report a problem High Country AOR #245586 Report a problem | ||
| 9/7/2023 | Pending sale | $759,000$336/sqft |
Source: High Country AOR #245586 Report a problem | ||
| 9/2/2023 | Listed for sale | $759,000$336/sqft |
Source: High Country AOR #245586 Report a problem | ||
Public tax history
Tax history is unavailable.
Neighborhood: 28604
Nearby homes
- $1,600,0003 bd4 ba2.4k sqft870 Clubhouse Dr #A-2, Banner Elk, NC 28604Sold
- $1,133,3003 bd4 ba-- sqft870 Clubhouse Dr #B-1, Banner Elk, NC 28604Off Market

- $1,200,0003 bd3 ba2.2k sqft870 Clubhouse Dr #D-1, Banner Elk, NC 28604Sold
- $831,300-- bd-- ba-- sqft870 Clubhouse Dr, Banner Elk, NC 28604Off Market
- $545,6003 bd4 ba2.3k sqft870 Clubhouse Dr #B-2, Banner Elk, NC 28604Off Market
- $1,366,3003 bd3 ba2k sqft870 Clubhouse Dr #A-1, Banner Elk, NC 28604Off Market
- $1,044,3003 bd4 ba2.2k sqft870 Clubhouse Dr UNIT D-2, Banner Elk, NC 28604Off Market
- $1,400,0003 bd4 ba2.3k sqft870 Clubhouse Dr #C-2, Banner Elk, NC 28604Sold
Nearby schools
GreatSchools rating
- 8/10Banner Elk Elementary SchoolGrades: PK-5Distance: 2.2 mi
- 5/10Cranberry Middle SchoolGrades: 6-8Distance: 3.8 mi
- 3/10Avery County High SchoolGrades: 9-12Distance: 6.1 mi
Schools provided by the listing agent
- Elementary: Banner Elk
- High: Watauga
Source: High Country AOR. This data may not be complete. We recommend contacting the local school district to confirm school assignments for this home.


Get pre-qualified for a loan
At Zillow Home Loans, we can pre-qualify you in as little as 5 minutes with no impact to your credit score.An equal housing lender. NMLS #10287.
Sell for more on Zillow
Get a Zillow Showcase℠ listing at no additional cost and you could sell for .
$1,015,800
2% more
+$20,316
With Zillow Showcase(estimated)
$1,036,116
- North Carolina
- Avery County
- Banner Elk
- 28604
- 120 Clubhouse Drive
Nearby cities
Nearby neighborhoods
Nearby zip codes
Other Banner Elk Topics
