Skip main navigation
Sold for $790,000
Street View
  • $790,000

    120 Coachman Lane, West Barnstable, MA 02668

    3beds
    3,036sqft
    Single Family Residence
    Built in 1987
    0.78 Acres Lot
    $910,500 Zestimate®
    $260/sqft
    $4,821 Estimated rent

    Home value

    $910,500

    $856,000 - $974,000

    $4,821/mo

    Zestimate® history
    Loading
    Loading...

    Owner options

    List your home for rent

    $4,821/mo

    Rent Zestimate®

    Find your next renter with Zillow Rental Manager. Plus, with online applications, you can quickly screen prospective tenants – for free.

    Learn more

    $4,821/mo

    Rent Zestimate®

    Refinance and save

    $4,621/mo

    Est. payment

    Refinancing to a lower rate could help reduce your monthly payments and save thousands over the life of the loan.

    See today's rates

    $4,621/mo

    Est. payment

    Explore your selling options

    Work with a Zillow partner agent

    Leverage their expertise and Zillow's premium Showcase listings to get your home seen by more buyers.

    Get started

    List with your own agent

    Get your home in front of millions of buyers by listing it on Zillow.

    Learn how to do it

    Sell it yourself

    Take full control of how buyers see your home on Zillow by listing For Sale by Owner (FSBO).

    List your home

    What's special

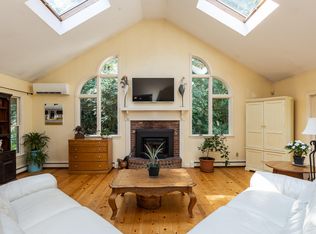
    Pride of ownership is evident throughout this home. It has been meticulously maintained & is sited on a beautifully landscaped & private lot. The first-floor design is one that is affords spacious living. There are 2 living areas on each side of the kitchen. A front to back living room with a gas fireplace & separate private office divided by French doors. The private office has its own entrance & overlooks the gorgeous backyard. The generous size great room is light & bright with cathedral ceilings & gleaming hardwood floors. The kitchen is the heart of the home the central focal point, beautiful white cabinets & newer SS appliances. The dining room has the size for nice gatherings all year and the large deck off the kitchen is ready for those summer cookouts or relaxing after a day at the beach. The 2nd level has 3 large bedrooms. The en-suite bath is spacious offering a large walk-in tile shower & a jacuzzi soaking tub. Need more space? The basement is finished & is perfect for a ''man cave'' ''she-place' or a playroom. The home is private w/ conservation land that has walking / hiking trails. This home waiting for its next story, be in for the summer.

    Zillow last checked:

    Listing updated:

    Listed by:

    Barbara Corcoran 508-648-7569,

    William Raveis Real Estate & Home Services

    Bought with:

    Marie Kelly, 9532005

    Berkshire Hathaway HomeServices Robert Paul Properties

    Source: CCIMLS,MLS#: 22301863MLS Logo

    Facts & features

    Interior

    Bedrooms & bathrooms
    • Bedrooms: 3
    • Bathrooms: 3
    • Full bathrooms: 2
    • 1/2 bathrooms: 1
    Primary bedroom
    • Description: Flooring: Carpet
    • Features: Closet, Ceiling Fan(s)
    • Level: Second
    Bedroom 2
    • Description: Flooring: Carpet
    • Features: Closet, Ceiling Fan(s)
    • Level: Second
    Bedroom 3
    • Description: Flooring: Carpet
    • Features: Closet, Ceiling Fan(s)
    • Level: Second
    Primary bathroom
    • Features: Private Full Bath
    Dining room
    • Description: Flooring: Wood
    • Features: Dining Room
    • Level: First
    Kitchen
    • Description: Flooring: Wood
    • Features: Kitchen, Upgraded Cabinets, Built-in Features, Kitchen Island
    Living room
    • Description: Flooring: Wood
    • Features: Cathedral Ceiling(s), Living Room
    Heating
    • Forced Air
    Cooling
    • Central Air
    Appliances
    • Included: Dishwasher, Refrigerator, Microwave, Gas Water Heater
    Features
    • Flooring: Wood, Carpet, Tile
    • Windows: Bay/Bow Windows
    • Basement: Interior Entry
    • Number of fireplaces: 1
    Interior area
    • Total structure area: 3,036
    • Total interior livable area: 3,036 sqft

    Property

    Parking
    • Total spaces: 2
    • Parking features: Basement
    • Attached garage spaces: 2
    • Has uncovered spaces: Yes
    Features
    • Stories: 2
    • Exterior features: Private Yard, Underground Sprinkler, Garden
    Lot
    • Size: 0.78 Acres
    • Features: Conservation Area, Medical Facility, Major Highway, House of Worship, Near Golf Course, Shopping, Cul-De-Sac
    Details
    • Parcel number: 151028T00
    • Zoning: RF
    • Special conditions: None

    Construction

    Type & style
    • Home type: SingleFamily
    • Property subtype: Single Family Residence
    Materials
    • Clapboard, Shingle Siding
    • Foundation: Poured
    • Roof: Asphalt
    Condition
    • Actual
    • New construction: No
    • Year built: 1987

    Utilities & green energy

    • Sewer: Septic Tank
    • Water: Well

    Community & neighborhood

    Location
    • Region: West Barnstable

    Other

    Other facts
    • Listing terms: Conventional
    • Road surface type: Paved

    Price history

    DateEventPrice
    7/19/2023Sold$790,000-1.1%$260/sqft
    Source: CCIMLS #22301863 Report a problem
    6/21/2023Pending sale$799,000$263/sqft
    Source: CCIMLS #22301863 Report a problem
    5/31/2023Price change$799,000-3.2%$263/sqft
    Source: CCIMLS #22301863 Report a problem
    5/14/2023Listed for sale$825,000-2.8%$272/sqft
    Source: CCIMLS #22301863 Report a problem
    5/11/2023Listing removed$849,000$280/sqft
    Source: CCIMLS #22301363 Report a problem
    4/25/2023Price change$849,000-4.9%$280/sqft
    Source: CCIMLS #22301363 Report a problem
    4/15/2023Listed for sale$893,000+84.1%$294/sqft
    Source: CCIMLS #22301363 Report a problem
    11/6/2002Sold$485,000+246.4%$160/sqft
    Source: Public Record Report a problem
    3/15/1991Sold$140,000-42%$46/sqft
    Source: Public Record Report a problem
    6/23/1988Sold$241,500$80/sqft
    Source: Public Record Report a problem

    Public tax history

    Tax history is unavailable.

    Neighborhood: West Barnstable

    Nearby schools

    GreatSchools rating
    Schools provided by the listing agent
    • District: Barnstable

    Source: CCIMLS. This data may not be complete. We recommend contacting the local school district to confirm school assignments for this home.

    Get a cash offer in 3 minutes
    Find out how much your home could sell for in as little as 3 minutes with a no-obligation cash offer.
    Estimated market value
    $910,500
    Get a cash offer in 3 minutes
    Find out how much your home could sell for in as little as 3 minutes with a no-obligation cash offer.
    Estimated market value
    $910,500