
Now available in the highly sought-after Seven Hills community! This immaculately maintained home offers 5 bedrooms, 3 full baths, and a full daylight walk-out basement, providing exceptional space, flexibility, and future expansion potential. A private foyer welcomes you into the home, with access to an elegant formal dining room accented by wainscoting and crown molding. The spacious great room features a gas-log fireplace, coffered ceiling, access to the rear deck, and open sightlines into the kitchen-perfect for everyday living and entertaining. The chef-inspired kitchen is beautifully appointed with granite countertops, high-end soft-close cabinetry, stainless steel appliances, a pantry, and a spacious breakfast area. The main level also includes a trimmed mudroom area, full guest bathroom, and a generously sized guest suite that could easily serve as a private home office, craft room, or flex space. Upstairs, you'll find three additional guest bedrooms, a full guest bath, laundry room, and an impressive primary suite. The primary bedroom features a tray ceiling and private ensuite spa bath complete with a soaking tub, framed glass tile shower, separate his-and-her vanities, and direct access to the walk-in closet. The full daylight walk-out basement offers outstanding potential for additional living space and is already framed for future finishing and stubbed for a full bathroom. Outdoor living is just as impressive. The home features professional landscaping, a large, fenced backyard, covered and screened deck, stairs leading to a large patio off the basement, and a dedicated fire pit area; creating multiple spaces to relax, entertain, and enjoy the outdoors. Located within Seven Hills, residents enjoy access to highly desired K-12 schools and an incredible 13-acre amenity complex. Resort-style amenities include an Olympic-size swimming pool, waterpark with slide, heated lap pool, lighted tennis, pickleball, basketball and volleyball courts, dog park, scenic biking and hiking trails, playgrounds, and clubhouse. This home offers the space, lifestyle, and location you've been looking for.
Active
$495,900
120 Cobblestone Trl, Dallas, GA 30132
5beds
2,550sqft
Single Family Residence
Built in 2017
0.3 Acres Lot
$490,800 Zestimate®
$194/sqft
$73/mo HOA
What's special
- 51 days
- 116
- 8
Zillow last checked:
Listing updated:
Listed by:
Dominic Bamford 678-753-6050,
Atlanta Communities
Source: GAMLS,MLS#: 10822725
Facts & features
Interior
Bedrooms & bathrooms
- Bedrooms: 5
- Bathrooms: 3
- Full bathrooms: 3
- Main level bathrooms: 1
- Main level bedrooms: 1
Rooms
- Room types: Bonus Room, Great Room, Laundry, Office, Family Room, Other, Foyer
Dining room
- Features: Seats 12+, Separate Room
Kitchen
- Features: Breakfast Bar, Pantry, Breakfast Room, Breakfast Area, Solid Surface Counters, Walk-in Pantry
Heating
- Forced Air
Cooling
- Central Air, Ceiling Fan(s), Zoned, Gas, Heat Pump
Appliances
- Included: Dishwasher, Disposal, Gas Water Heater, Microwave, Tankless Water Heater, Oven/Range (Combo), Stainless Steel Appliance(s), Convection Oven, Other
- Laundry: Common Area, In Hall, Other, Upper Level
Features
- Double Vanity, Other, Tray Ceiling(s), Walk-In Closet(s), Tile Bath, Soaking Tub, Separate Shower, Rear Stairs, High Ceilings
- Flooring: Tile, Carpet, Vinyl, Other
- Windows: Double Pane Windows, Window Treatments
- Basement: Unfinished,Bath/Stubbed,Daylight,Exterior Entry,Interior Entry,Full
- Number of fireplaces: 1
- Fireplace features: Family Room, Gas Log, Gas Starter, Living Room, Masonry, Other
- Common walls with other units/homes: No Common Walls
Interior area
- Total structure area: 2,550
- Total interior livable area: 2,550 sqft
- Finished area above ground: 2,550
- Finished area below ground: 0
Property
Parking
- Total spaces: 2
- Parking features: Garage
- Has garage: Yes
Accessibility
- Accessibility features: Other
Features
- Levels: Three Or More
- Stories: 3
- Patio & porch: Patio
- Exterior features: Other, Sprinkler System
- Fencing: Back Yard,Wood,Fenced,Other
- Waterfront features: No Dock Or Boathouse
Lot
- Size: 0.3 Acres
- Features: Corner Lot, Level, Private, Other
- Residential vegetation: Cleared, Grassed
Details
- Parcel number: 84262
- Special conditions: No Disclosure
Construction
Type & style
- Home type: SingleFamily
- Architectural style: Craftsman
- Property subtype: Single Family Residence
Materials
- Stone, Other
- Roof: Composition
Condition
- Resale
- New construction: No
- Year built: 2017
Utilities & green energy
- Electric: 220 Volts
- Sewer: Public Sewer
- Water: Public
- Utilities for property: Cable Available, Electricity Available, Natural Gas Available, Phone Available, Sewer Available, Underground Utilities, Water Available, High Speed Internet, Other, Sewer Connected
Community & HOA
Community
- Features: Clubhouse, Park, Pool, Playground, Sidewalks, Street Lights, Tennis Court(s), Racquetball, Near Shopping
- Security: Carbon Monoxide Detector(s), Smoke Detector(s), Security System
- Subdivision: SEVEN HILLS
HOA
- Has HOA: Yes
- Services included: Tennis, Other, Facilities Fee
- HOA fee: $875 annually
Location
- Region: Dallas
Financial & listing details
- Price per square foot: $194/sqft
- Tax assessed value: $467,930
- Annual tax amount: $4,467
- Date on market: 8/10/2026
- Cumulative days on market: 52 days
- Listing agreement: Exclusive Right To Sell
- Listing terms: Cash,Conventional,FHA,VA Loan
- Electric utility on property: Yes
Estimated market value
$490,800
$466,000 - $515,000
$2,458/mo
Price history
| Date | Event | Price |
|---|---|---|
| 8/10/2026 | Listed for sale | $495,900+72%$194/sqft |
Source:  GAMLS #10822725 Report a problem GAMLS #10822725 Report a problem | ||
| 8/31/2017 | Sold | $288,275$113/sqft |
Source: Public Record Report a problem | ||
Public tax history
| Year | Property taxes | Tax assessment |
|---|---|---|
| 2025 | $4,473 +5.2% | $187,172 +9.7% |
| 2024 | $4,250 -7.1% | $170,600 -4.2% |
| 2023 | $4,576 +5% | $178,052 +17.3% |
| 2022 | $4,358 +24.5% | $151,812 +26.8% |
| 2021 | $3,501 +2% | $119,720 +3.4% |
| 2020 | $3,433 +4.3% | $115,800 +5.6% |
| 2018 | $3,292 +548.1% | $109,640 +552.6% |
| 2017 | $508 | $16,800 |
Find assessor info on the county website
Monthly payment
Est. payment
Payment breakdown
Explore the cost of this home by adjusting the details. Changes won't be saved.Climate risks
Neighborhood: 30132
Nearby schools
Schools provided by the listing agent
- Elementary: Shelton
- Middle: Crossroads
- High: North Paulding
Source: GAMLS. This data may not be complete. We recommend contacting the local school district to confirm school assignments for this home.
Similar homes
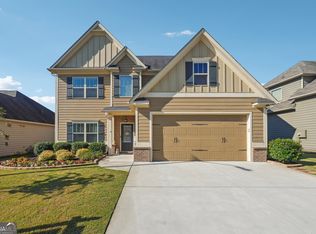
- $485,0004 bd4 ba2.8k sqft70 River Birch Trce, Dallas, GA 30132Active
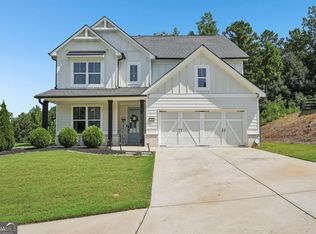
 MLS ID #10830889, Sunshine Thompson, Orchard Brokerage, LLC. GAMLS
 - $545,0006 bd4 ba3.6k sqft99 White Magnolia Way, Dallas, GA 30132Active
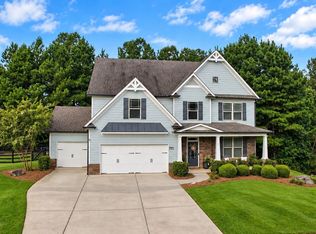 MLS ID #10851101, Lyssette Navarra, Atlanta Communities. GAMLS
 - $519,9004 bd3 ba2.4k sqft104 Copper Leaf Way, Dallas, GA 30132Active
 MLS ID #10814824, Patches Dabbs, Atlanta Communities. GAMLS
 - $560,0005 bd4 ba2.8k sqft1308 Double Branches Ln, Dallas, GA 30132Active
 MLS ID #10810991, Jackie Rollizo, Compass. GAMLS
 - $539,9005 bd4 ba3.1k sqft81 White Magnolia Way, Dallas, GA 30132For Sale
 MLS ID #7812303, Rachel Paul, Club Realty Associates, Inc.. FMLS GA
 - $509,5005 bd5 ba3.5k sqft183 Rushing Creek Trl, Dallas, GA 30132ActiveMLS ID #10817402, Deborah Hill, Anchor Realty Partners. GAMLS
- $535,0005 bd4 ba2.6k sqft467 Longwood Pl, Dallas, GA 30132ActiveMLS ID #10777075, Deanne Cochran, Flagstone Realty Group LLC. GAMLS
- $444,9994 bd3 ba2.4k sqft137 Unicoi Way, Dallas, GA 30132ActiveMLS ID #10818830, Denise Nunley, Keller Williams Northwest. GAMLS
- $489,0004 bd3 ba3.3k sqft15 Eastcreek Ct, Dallas, GA 30132ActiveMLS ID #10798755, Christina Armagast, Atlanta Communities. GAMLS
- $419,9005 bd3 ba2.8k sqft229 Sweet Bay Ln, Dallas, GA 30132ActiveMLS ID #10818544, Sean Anderson, Atlanta Communities. GAMLS
- $575,0004 bd3 ba2.8k sqft105 Celestial Ridge Dr, Dallas, GA 30132ActiveMLS ID #10837127, Katelyn Campbell, Atlanta Communities. GAMLS
- $500,0005 bd4 ba3.4k sqft312 Garnet Dr, Acworth, GA 30101ActiveMLS ID #10803374, Anill Somani, Coldwell Banker Realty. GAMLS
- $395,0003 bd3 ba1.9k sqft178 Treadstone Ln, Dallas, GA 30132ActiveMLS ID #10820987, Steve Payment, Keller Williams Realty. GAMLS
- $525,0005 bd3 ba3.1k sqft266 Royal Sunset Dr, Dallas, GA 30157ActiveMLS ID #10839222, Jacqueline Gallo, Relocal Home Real Est Services. GAMLS
- $484,9005 bd3 ba2.5k sqft6034 Silver Lace Ln NW, Acworth, GA 30101ActiveMLS ID #10820856, Justine Derby, Real Broker, LLC. GAMLS
- $395,0004 bd3 ba2.6k sqft215 Summit Pointe Dr, Dallas, GA 30132ActiveMLS ID #10767655, Nahkema Parker, Keller Williams Realty. GAMLS
- $500,0003 bd2 ba2.1k sqft249 Graves Rd, Acworth, GA 30101ActiveMLS ID #10787448, Niki Faith, Atlanta Communities. GAMLS
- $530,0005 bd5 ba3.6k sqft262 Fairway Dr, Acworth, GA 30101ActiveMLS ID #10846890, Wendy G Chambers, Chambers Select Realty. GAMLS
- $459,9004 bd4 ba2.9k sqft669 Fairway Dr, Acworth, GA 30101ActiveMLS ID #10789805, Andrea Reed, Atlanta Communities. GAMLS
- $469,0004 bd4 ba2.5k sqft139 Rushing View Gln, Dallas, GA 30157ActiveMLS ID #10794219, Jessica Johnson, Porch Property Group, LLC. GAMLS
