Experience the best of Marietta living just steps from the vibrant Marietta Square! This stunning townhome has an ELEVATOR, which allows for easy access to all 4 levels! The front porch welcomes you into an inviting foyer with sustainable hardwood floors. Just off the entrance, sliding doors open to a flexible space perfect for a fourth bedroom or office, complete with a convenient half bath. The main level showcases an open-concept floor plan designed for both comfort and style. The gourmet kitchen boasts stainless steel commercial-grade appliances, gas cooktop, a spacious granite island, and a cozy dinette area, with the option to enjoy your morning coffee on the back deck overlooking the community park. Flow seamlessly from the dining room—ideal for entertaining—into the bright and airy living room, where natural light pours in through custom blinds, complemented by a gas log fireplace and a covered porch. Upstairs, the master suite is a private retreat with hardwood floors, a custom-designed closet, and a luxurious master bath featuring dual vanities, a soaking tub, and a walk-in shower with a ceiling-mounted rainfall showerhead. The additional upstairs bedrooms are equally spacious and have their own ensuite full bathrooms. For even more space to unwind or entertain, head up to the loft area and rooftop deck, where you can take in breathtaking views of downtown—perfect for summer nights or sunset gatherings + enjoy the Fireworks on the 4th of July at home! Additional modern touches include smart light switches (thermostats, door locks and lights can all be controlled remotely), a WiFi-enabled garage door, and both doors to the decks on the main level have power shades! The garage itself impresses with liquid granite flooring and custom storage solutions. Nestled on a peaceful side street, this prime location offers easy access to the interstate and is just a short walk to Marietta Square’s dining, entertainment, and farmers market. Don’t miss this incredible opportunity to own a luxurious yet comfortable townhome in the heart of it all!
Closed
$775,000
120 Cole St, Marietta, GA 30060
4beds
3,226sqft
Townhouse, Residential
Built in 2018
1,306 Square Feet Lot
$771,000 Zestimate®
$240/sqft
$3,529 Estimated rent
Home value
$771,000
$709,000 - $840,000
$3,529/mo
Zestimate® history
Owner options
List your home for rent
$3,529/mo
Rent Zestimate®
Find your next renter with Zillow Rental Manager. Plus, with online applications, you can quickly screen prospective tenants – for free.
$3,529/mo
Rent Zestimate®
Refinance and save
$5,179/mo
Est. payment
Refinancing to a lower rate could help reduce your monthly payments and save thousands over the life of the loan.
$5,179/mo
Est. payment
Explore your selling options
Work with a Zillow partner agent
Leverage their expertise and Zillow's premium Showcase listings to get your home seen by more buyers.
Get startedList with your own agent
Get your home in front of millions of buyers by listing it on Zillow.
Learn how to do itSell it yourself
Take full control of how buyers see your home on Zillow by listing For Sale by Owner (FSBO).
List your homeWhat's special
Gas log fireplaceBreathtaking views of downtownOpen-concept floor planSustainable hardwood floorsCozy dinette areaSpacious granite islandStainless steel commercial-grade appliances
Zillow last checked:
Listing updated:
Listed by:
HEATHER ABERNATHY,
Keller Williams Realty Atl North,
Kara Robinson,
Keller Williams Realty Atl North
Bought with:
Jennifer Martin, 228738
Ansley Real Estate| Christie's International Real Estate
Source: FMLS GA,MLS#: 7552765
Facts & features
Interior
Bedrooms & bathrooms
- Bedrooms: 4
- Bathrooms: 5
- Full bathrooms: 3
- 1/2 bathrooms: 2
Rooms
- Room types: Bonus Room, Loft, Office
Primary bedroom
- Features: Oversized Master, Sitting Room
- Level: Oversized Master, Sitting Room
Bedroom
- Features: Oversized Master, Sitting Room
Primary bathroom
- Features: Separate His/Hers, Separate Tub/Shower, Soaking Tub
Dining room
- Features: Open Concept, Seats 12+
Kitchen
- Features: Breakfast Bar, Cabinets Stain, Eat-in Kitchen, Kitchen Island, Pantry, Stone Counters, View to Family Room
Heating
- Central, Forced Air, Zoned
Cooling
- Ceiling Fan(s), Central Air, Zoned
Appliances
- Included: Dishwasher, Gas Cooktop, Gas Range, Gas Water Heater, Microwave, Refrigerator
- Laundry: Laundry Room, Upper Level
Features
- Bookcases, Double Vanity, Elevator, Entrance Foyer, High Ceilings 9 ft Main, High Ceilings 9 ft Upper, High Speed Internet, Recessed Lighting, Walk-In Closet(s)
- Flooring: Carpet, Ceramic Tile, Hardwood
- Windows: Double Pane Windows, Insulated Windows
- Basement: Finished,Finished Bath
- Number of fireplaces: 1
- Fireplace features: Factory Built, Family Room, Gas Log
- Common walls with other units/homes: 2+ Common Walls,No One Above,No One Below
Interior area
- Total structure area: 3,226
- Total interior livable area: 3,226 sqft
- Finished area above ground: 3,226
- Finished area below ground: 0
Property
Parking
- Total spaces: 2
- Parking features: Attached, Garage, Garage Faces Rear
- Attached garage spaces: 2
Accessibility
- Accessibility features: Accessible Elevator Installed, Accessible Entrance
Features
- Levels: Three Or More
- Patio & porch: Covered, Deck, Front Porch, Patio, Rear Porch, Rooftop
- Exterior features: Balcony, Rain Gutters
- Pool features: None
- Spa features: None
- Fencing: None
- Has view: Yes
- View description: City, Neighborhood
- Waterfront features: None
- Body of water: None
Lot
- Size: 1,306 Square Feet
- Features: Level
Details
- Additional structures: None
- Parcel number: 16121601730
- Other equipment: None
- Horse amenities: None
Construction
Type & style
- Home type: Townhouse
- Architectural style: Townhouse,Traditional
- Property subtype: Townhouse, Residential
- Attached to another structure: Yes
Materials
- Brick, Brick 3 Sides
- Foundation: Brick/Mortar
- Roof: Metal
Condition
- Resale
- New construction: No
- Year built: 2018
Utilities & green energy
- Electric: Other
- Sewer: Public Sewer
- Water: Public
- Utilities for property: Cable Available, Electricity Available, Natural Gas Available, Phone Available, Sewer Available, Underground Utilities, Water Available
Green energy
- Energy efficient items: None
- Energy generation: None
Community & HOA
Community
- Features: Near Public Transport, Near Shopping, Park, Sidewalks, Street Lights
- Security: Smoke Detector(s)
- Subdivision: The Quad At Meeting Park
HOA
- Has HOA: Yes
- Services included: Maintenance Grounds, Maintenance Structure, Reserve Fund
- HOA fee: $352 annually
Location
- Region: Marietta
Financial & listing details
- Price per square foot: $240/sqft
- Annual tax amount: $2,031
- Date on market: 4/3/2025
- Cumulative days on market: 1 day
- Listing terms: Cash,Conventional
- Ownership: Fee Simple
- Electric utility on property: Yes
- Road surface type: Asphalt, Concrete
Price history
| Date | Event | Price |
|---|---|---|
| 4/25/2025 | Sold | $775,000$240/sqft |
Source:  FMLS GA #7552765 Report a problem FMLS GA #7552765 Report a problem | ||
| 4/13/2025 | Pending sale | $775,000$240/sqft |
Source: FMLS GA #7552765 Report a problem | ||
| 4/3/2025 | Listed for sale | $775,000$240/sqft |
Source: FMLS GA #7552765 Report a problem | ||
Public tax history
Tax history is unavailable.
Neighborhood: 30060
Nearby homes
- $722,2004 bd5 ba3.2k sqft120 Cole St NE, Marietta, GA 30060Off Market

- $775,0004 bd5 ba3.2k sqft120 Cole St BUILDING 1, Marietta, GA 30060Sold
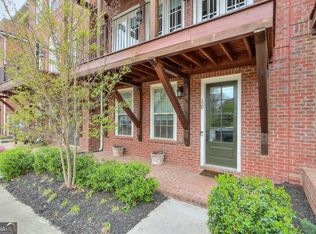
- $694,2003 bd4 ba2.7k sqft116 Cole St BUILDING 1, Marietta, GA 30060Off Market
- $742,4004 bd5 ba3.1k sqft116 Cole St NE, Marietta, GA 30060Off Market
- $698,4003 bd4 ba2.7k sqft124 Cole St BUILDING 1, Marietta, GA 30060Off Market
- $730,9004 bd5 ba3.1k sqft124 Cole St NE, Marietta, GA 30060Off Market
- $728,1004 bd5 ba3.1k sqft124 Cole St NE #16, Marietta, GA 30060Off Market
- $741,1003 bd5 ba3.1k sqft112 Cole St BUILDING 1, Marietta, GA 30060Off Market
Nearby schools
GreatSchools rating
- 8/10West Side Elementary SchoolGrades: PK-5Distance: 1.1 mi
- 6/10Marietta Middle SchoolGrades: 7-8Distance: 0.9 mi
- 7/10Marietta High SchoolGrades: 9-12Distance: 2.5 mi
Schools provided by the listing agent
- Elementary: West Side - Cobb
- Middle: Marietta
- High: Marietta
Source: FMLS GA. This data may not be complete. We recommend contacting the local school district to confirm school assignments for this home.
Get a cash offer in 3 minutes
Find out how much your home could sell for in as little as 3 minutes with a no-obligation cash offer.
Estimated market value
$771,000
Get a cash offer in 3 minutes
Find out how much your home could sell for in as little as 3 minutes with a no-obligation cash offer.
Estimated market value
$771,000
- Georgia
- Cobb County
- Marietta
- 30060
- 120 Cole St
