Welcome to this exquisite residence, a testament to the renowned craftsmanship of David Weekley Homes, elegantly nestled in the highly sought-after College Blvd within the enchanting Alamo Heights cottage district. Built in 2013, this home is a rare jewel, meticulously maintained and presented in move-in condition. The lustrous hardwood floors that adorn the lower level and multiple tall windows flooded with natural light create an inviting and warm ambiance. The heart of the home, the kitchen, is a culinary masterpiece featuring Carrera marble backsplash, granite countertops, GE Monogram appliances, an expansive island, and tall ceilings that amplify the sense of space and sophistication. The kitchen seamlessly opens to the family room, where a cozy fireplace invites relaxation and gatherings. The downstairs sanctuary boasts the principal bedroom, complete with his and her closets, a garden tub, and a walk-in shower. Ascending to the upper level, you'll discover three generously sized bedrooms and two full baths, each thoughtfully designed for those seeking both privacy and shared spaces for family and guests. This exceptional property is the rare inclusion of a two-car garage, complemented by a long driveway that accommodates multiple vehicles. The covered backyard porch embodies the perfect union of luxury for your grilling soirees, functionality, and timeless enjoyment. Your dream home is here in the heart of Alamo Heights ready for you to enjoy within walking distance to top-rated schools, coffee shops, local boutiques, a dog park, and nature trails. Don't miss the opportunity to make this residence your own
Sold
Price Unknown
120 COLLEGE BLVD, Alamo Heights, TX 78209
4beds
2,954sqft
Single Family Residence
Built in 2013
7,013 Square Feet Lot
$1,071,200 Zestimate®
$--/sqft
$5,156 Estimated rent
Home value
$1,071,200
$1.02M - $1.12M
$5,156/mo
Zestimate® history
Owner options
List your home for rent
$5,156/mo
Rent Zestimate®
Find your next renter with Zillow Rental Manager. Plus, with online applications, you can quickly screen prospective tenants – for free.
$5,156/mo
Rent Zestimate®
Refinance and save
Refinancing to a lower rate could help reduce your monthly payments and save thousands over the life of the loan.
Explore your selling options
Work with a Zillow partner agent
Leverage their expertise and Zillow's premium Showcase listings to get your home seen by more buyers.
Get startedList with your own agent
Get your home in front of millions of buyers by listing it on Zillow.
Learn how to do itSell it yourself
Take full control of how buyers see your home on Zillow by listing For Sale by Owner (FSBO).
List your homeWhat's special
Lustrous hardwood floorsMeticulously maintainedTall ceilingsNatural lightCoffee shopsExpansive islandCozy fireplace
Zillow last checked:
Listing updated:
Listed by:
Laura Dippel TREC #523044 (210) 413-1998,
Kuper Sotheby's Int'l Realty
Source: LERA MLS,MLS#: 1755403
Facts & features
Interior
Bedrooms & bathrooms
- Bedrooms: 4
- Bathrooms: 4
- Full bathrooms: 3
- 1/2 bathrooms: 1
Primary bedroom
- Features: Walk-In Closet(s), Multi-Closets, Full Bath
- Area: 224
- Dimensions: 14 x 16
Bedroom 2
- Area: 143
- Dimensions: 11 x 13
Bedroom 3
- Area: 144
- Dimensions: 12 x 12
Bedroom 4
- Area: 144
- Dimensions: 12 x 12
Primary bathroom
- Features: Tub/Shower Separate, Separate Vanity
- Area: 120
- Dimensions: 12 x 10
Dining room
- Area: 143
- Dimensions: 11 x 13
Family room
- Area: 324
- Dimensions: 18 x 18
Kitchen
- Area: 288
- Dimensions: 18 x 16
Office
- Area: 169
- Dimensions: 13 x 13
Heating
- 90% Efficient Furnace, Central, Natural Gas
Cooling
- 16+ SEER AC, Ceiling Fan(s), Central Air
Appliances
- Included: Cooktop, Built-In Oven, Self Cleaning Oven, Microwave, Range, Gas Cooktop, Disposal, Dishwasher, Plumbed For Ice Maker, Vented Exhaust Fan, Gas Water Heater, Plumb for Water Softener, High Efficiency Water Heater
- Laundry: Main Level, Washer Hookup, Dryer Connection
Features
- Two Living Area, Separate Dining Room, Eat-in Kitchen, Two Eating Areas, Kitchen Island, Breakfast Bar, Study/Library, Game Room, Utility Room Inside, 1st Floor Lvl/No Steps, High Ceilings, Open Floorplan, High Speed Internet, Walk-In Closet(s), Master Downstairs, Ceiling Fan(s), Solid Counter Tops, Programmable Thermostat
- Flooring: Carpet, Marble, Wood
- Windows: Double Pane Windows, Low Emissivity Windows, Window Coverings
- Has basement: No
- Attic: 12"+ Attic Insulation,Pull Down Storage
- Number of fireplaces: 1
- Fireplace features: Living Room
Interior area
- Total structure area: 2,954
- Total interior livable area: 2,954 sqft
Property
Parking
- Total spaces: 2
- Parking features: Two Car Garage, Detached, Garage Door Opener
- Garage spaces: 2
Features
- Levels: Two
- Stories: 2
- Patio & porch: Covered
- Exterior features: Sprinkler System
- Pool features: None, Community
- Has spa: Yes
- Spa features: Bath
Lot
- Size: 7,013 Square Feet
- Features: Curbs, Street Gutters, Sidewalks, Streetlights, Fire Hydrant w/in 500'
- Residential vegetation: Mature Trees
Details
- Parcel number: 040241650060
Construction
Type & style
- Home type: SingleFamily
- Architectural style: Traditional
- Property subtype: Single Family Residence
Materials
- Brick, Siding, Radiant Barrier
- Foundation: Slab
- Roof: Composition
Condition
- Pre-Owned
- New construction: No
- Year built: 2013
Details
- Builder name: DAVID WEEKLY
Utilities & green energy
- Electric: CPS
- Gas: CPS
- Sewer: City of AH, Sewer System
- Water: City of AH, Water System
- Utilities for property: Cable Available
Green energy
- Green verification: HERS 0-85, ENERGY STAR Certified Homes
- Indoor air quality: Mechanical Fresh Air, Integrated Pest Management
Community & HOA
Community
- Features: Tennis Court(s), Playground
- Security: Security System Owned
- Subdivision: Alamo Heights
Location
- Region: Alamo Heights
Financial & listing details
- Tax assessed value: $963,360
- Annual tax amount: $17,979
- Date on market: 9/11/2025
- Cumulative days on market: 24 days
- Listing terms: Conventional,Cash
- Road surface type: Paved
Price history
| Date | Event | Price |
|---|---|---|
| 4/19/2024 | Sold | -- |
Source:  LERA MLS #1755403 Report a problem LERA MLS #1755403 Report a problem | ||
| 3/21/2024 | Pending sale | $1,100,000$372/sqft |
Source: Kuper Sotheby's International Realty #1755403 Report a problem | ||
| 3/21/2024 | Contingent | $1,100,000$372/sqft |
Source: LERA MLS #1755403 Report a problem | ||
| 3/7/2024 | Listed for sale | $1,100,000+37%$372/sqft |
Source: LERA MLS #1755403 Report a problem | ||
| 8/31/2014 | Sold | -- |
Source: Agent Provided Report a problem | ||
| 6/21/2014 | Price change | $803,000+8.5%$272/sqft |
Source: David Weekley Homes Report a problem | ||
| 6/4/2014 | Price change | $739,900-1.3%$250/sqft |
Source: Phyllis Browning Co. #1028356 Report a problem | ||
| 5/23/2014 | Price change | $749,900-0.5%$254/sqft |
Source: Phyllis Browning Co. #1028356 Report a problem | ||
| 4/29/2014 | Price change | $753,990-0.7%$255/sqft |
Source: Phyllis Browning Co. #1028356 Report a problem | ||
| 11/5/2013 | Listed for sale | $759,000-5.1%$257/sqft |
Source: Phyllis Browning Co. #1028356 Report a problem | ||
| 8/20/2013 | Listing removed | $799,990$271/sqft |
Source: David Weekley Homes, Inc. #1013756 Report a problem | ||
| 8/4/2013 | Listed for sale | $799,990+240.4%$271/sqft |
Source: David Weekley Homes, Inc. #1013756 Report a problem | ||
| 9/14/2012 | Sold | -- |
Source: LERA MLS #921489 Report a problem | ||
| 5/3/2012 | Price change | $235,000-6%$80/sqft |
Source: Mike Turner Properties #921489 Report a problem | ||
| 2/24/2012 | Price change | $249,900-7.1%$85/sqft |
Source: Mike Turner Properties #921489 Report a problem | ||
| 11/18/2011 | Price change | $269,000-2.2%$91/sqft |
Source: Mike Turner Properties #921489 Report a problem | ||
| 5/21/2011 | Listed for sale | $275,000$93/sqft |
Source: Keller Williams Alamo Heights #893530 Report a problem | ||
Public tax history
| Year | Property taxes | Tax assessment |
|---|---|---|
| 2025 | $19,951 +13% | $963,360 +1.5% |
| 2024 | $17,659 +8% | $949,260 +9.9% |
| 2023 | $16,356 -6.9% | $864,010 +5.7% |
| 2022 | $17,572 +2.9% | $817,641 +10% |
| 2021 | $17,079 | $743,310 -0.4% |
| 2020 | $17,079 +0.5% | $746,590 +0.4% |
| 2019 | $16,999 | $743,580 +0.7% |
| 2018 | $16,999 +8.5% | $738,340 +7.9% |
| 2017 | $15,665 -3.7% | $684,310 -3.4% |
| 2016 | $16,260 +72.8% | $708,730 +1.5% |
| 2015 | $9,411 | $698,540 +74.6% |
| 2014 | $9,411 | $400,000 +81.8% |
| 2013 | -- | $220,000 -1.3% |
| 2012 | -- | $223,000 -8.7% |
| 2011 | -- | $244,340 +1.8% |
| 2010 | -- | $240,000 -6.9% |
| 2009 | -- | $257,682 +10% |
| 2008 | -- | $234,256 -8.6% |
| 2007 | -- | $256,400 +18.8% |
| 2006 | -- | $215,900 +13.6% |
| 2005 | -- | $190,000 |
| 2004 | -- | -- |
| 2003 | -- | -- |
| 2002 | -- | -- |
| 2001 | -- | -- |
| 2000 | -- | -- |
Find assessor info on the county website
Neighborhood: 78209
Nearby homes
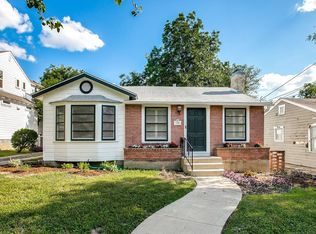
- $474,5002 bd1 ba1.3k sqft124 College Blvd, Alamo Heights, TX 78209Off Market
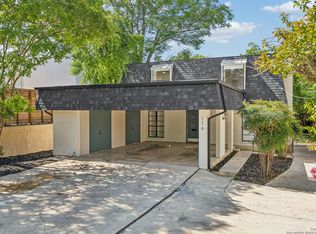
- $--3 bd2 ba1.7k sqft116 College Blvd, Alamo Heights, TX 78209Sold
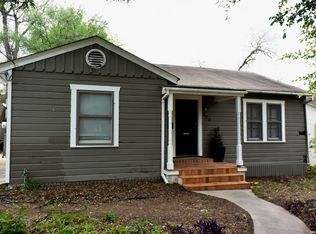
- $--2 bd2 ba1.2k sqft126 College Blvd, Alamo Heights, TX 78209Sold
- $492,4003 bd2 ba1.4k sqft117 Inslee Ave, Alamo Heights, TX 78209Off Market
- $--3 bd2 ba1.6k sqft130 College Blvd, Alamo Heights, TX 78209Sold
- $591,7004 bd3 ba1.7k sqft111 Inslee Ave, Alamo Heights, TX 78209Off Market
- $--3 bd2 ba1.6k sqft123 Inslee Ave, Alamo Heights, TX 78209Sold
- $568,1002 bd2 ba1.5k sqft136 College Blvd, Alamo Heights, TX 78209Off Market
Nearby schools
GreatSchools rating
- 8/10Cambridge Elementary SchoolGrades: 1-5Distance: 0.5 mi
- 9/10Alamo Heights Junior High SchoolGrades: 6-8Distance: 1.1 mi
- 7/10Alamo Heights High SchoolGrades: 9-12Distance: 0.3 mi
Schools provided by the listing agent
- Elementary: Cambridge
- Middle: Alamo Heights
- High: Alamo Heights
- District: Alamo Heights I.S.D.
Source: LERA MLS. This data may not be complete. We recommend contacting the local school district to confirm school assignments for this home.
Get a cash offer in 3 minutes
Find out how much your home could sell for in as little as 3 minutes with a no-obligation cash offer.
Estimated market value
$1,071,200
Get a cash offer in 3 minutes
Find out how much your home could sell for in as little as 3 minutes with a no-obligation cash offer.
Estimated market value
$1,071,200
- Texas
- Bexar County
- Alamo Heights
- 78209
- 120 COLLEGE BLVD
Nearby cities
Nearby zip codes
Other Alamo Heights Topics
