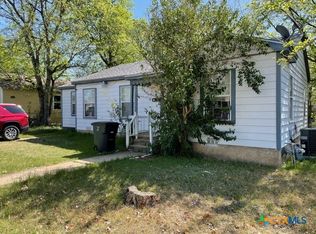
Welcome to 120 Collins Ave in Killeen! This charming home offers a great opportunity for buyers looking for a property with potential in an established neighborhood. Featuring a functional layout with comfortable living spaces, this home is conveniently located near, shopping, dining, and major roadways. Whether you're looking for a primary residence or an investment opportunity, this property is worth a look. Property is being sold AS IS.
Active
$79,900
120 Collins Ave, Killeen, TX 76541
3beds
1,350sqft
Single Family Residence
Built in 1955
8,472 Square Feet Lot
$-- Zestimate®
$59/sqft
$-- HOA
What's special
Comfortable living spacesFunctional layout
- 17 days
- 754
- 74
Likely to sell faster than
Zillow last checked:
Listing updated:
Listed by:
Edward McClintick (888)227-1009,
Joseph Walter Realty, Llc
Source: Central Texas MLS,MLS#: 623245 Originating MLS: Fort Hood Area Association of REALTORS
Originating MLS: Fort Hood Area Association of REALTORSFacts & features
Interior
Bedrooms & bathrooms
- Bedrooms: 3
- Bathrooms: 2
- Full bathrooms: 2
Primary bedroom
- Level: Main
- Dimensions: 11x10
Bedroom 2
- Level: Main
- Dimensions: 10x10
Bedroom 3
- Level: Main
- Dimensions: 10x10
Kitchen
- Level: Main
- Dimensions: 14x16
Living room
- Level: Main
- Dimensions: 20x20
Heating
- Central
Cooling
- Central Air
Appliances
- Laundry: None
Features
- Ceiling Fan(s), None
- Flooring: Tile
- Attic: None
- Has fireplace: Yes
- Fireplace features: Dining Room, Stone
Interior area
- Total interior livable area: 1,350 sqft
Video & virtual tour
Property
Parking
- Total spaces: 1
- Parking features: Attached, Garage
- Attached garage spaces: 1
Features
- Levels: One
- Stories: 1
- Patio & porch: Deck
- Exterior features: Deck, Outdoor Grill
- Pool features: None
- Fencing: None
- Has view: Yes
- View description: None
- Body of water: None
Lot
- Size: 8,472 Square Feet
Details
- Parcel number: 127618
Construction
Type & style
- Home type: SingleFamily
- Architectural style: Traditional
- Property subtype: Single Family Residence
Materials
- Metal Frame
- Foundation: Other, See Remarks
- Roof: Composition,Shingle
Condition
- Resale
- Year built: 1955
Utilities & green energy
- Sewer: Public Sewer
- Water: Public
- Utilities for property: None
Community & HOA
Community
- Features: None
- Subdivision: South Park Add Rev
HOA
- Has HOA: No
Location
- Region: Killeen
Financial & listing details
- Price per square foot: $59/sqft
- Tax assessed value: $127,797
- Annual tax amount: $429
- Date on market: 8/20/2026
- Cumulative days on market: 18 days
- Listing terms: Cash,Conventional,FHA
- Road surface type: Asphalt
Estimated market value
Not available
Estimated sales range
Not available
$1,332/mo
Price history
| Date | Event | Price |
|---|---|---|
| 8/20/2026 | Listed for sale | $79,900$59/sqft |
Source:  Central Texas MLS #623245 Report a problem Central Texas MLS #623245 Report a problem | ||
Public tax history
| Year | Property taxes | Tax assessment |
|---|---|---|
| 2025 | $429 +0.5% | $127,797 +1% |
| 2024 | $426 +0.3% | $126,476 +83.6% |
| 2023 | $425 -23.1% | $68,873 +10% |
| 2022 | $553 | $62,612 +10% |
| 2021 | -- | $56,920 +10% |
| 2020 | $587 +0.2% | $51,745 -0.9% |
| 2019 | $586 -31.9% | $52,215 +17% |
| 2018 | $860 +34.5% | $44,629 +10% |
| 2017 | $640 | $40,572 +10% |
| 2016 | $640 -12.7% | $36,884 +0.1% |
| 2015 | $733 | $36,838 +0.9% |
| 2014 | $733 | $36,515 -8% |
| 2013 | -- | $39,709 -16.2% |
| 2012 | -- | $47,378 |
| 2011 | -- | $47,378 -1.3% |
| 2010 | -- | $48,015 -1.3% |
| 2009 | -- | $48,651 -1.3% |
| 2008 | -- | $49,286 +2% |
| 2007 | -- | $48,340 -2.5% |
| 2006 | -- | $49,576 +7.4% |
| 2005 | -- | $46,179 -2.3% |
| 2004 | -- | $47,261 -5.7% |
| 2003 | -- | $50,141 +9% |
| 2002 | -- | $46,007 |
| 2001 | -- | $46,007 |
| 2000 | -- | $46,007 |
Find assessor info on the county website
Monthly payment
Est. payment
Payment breakdown
Explore the cost of this home by adjusting the details. Changes won't be saved.Climate risks
Neighborhood: Rolling Acres
Nearby schools
Schools provided by the listing agent
- District: Killeen ISD
Source: Central Texas MLS. This data may not be complete. We recommend contacting the local school district to confirm school assignments for this home.
Similar homes
- $80,0003 bd1 ba1.3k sqft803 E Avenue G, Killeen, TX 76541Active

 MLS ID #9856106, Neil Ally, Epique Realty LLC. Unlock MLS
 - $80,0003 bd2 ba1.1k sqft210 Carter St, Killeen, TX 76541Active
 MLS ID #603493, Gregory Willis, TexasRealEstateSavings.com. Central Texas MLS
 - $95,0003 bd1 ba1.1k sqft506 Kern Rd, Killeen, TX 76541Active
 MLS ID #623189, Carmela Benavidez, All City Real Estate Ltd. Co. Central Texas MLS
 - $89,0002 bd1 ba1.1k sqft207 W ANDERSON AVE, Killeen, TX 76541For Sale

 MLS ID #2006746, Michael Evans TREC #816925, BK Real Estate. LERA MLS
 - $89,9003 bd2 ba1.1k sqft1206 Sissom Ct, Killeen, TX 76541ActiveMLS ID #609233, Joshua Isbell, Isbell REALTORS. Central Texas MLS
- $90,0003 bd1 ba1.4k sqft1911 N 10th St, Killeen, TX 76541ActiveMLS ID #622200, Rick Ott, Homestead Real Estate. Central Texas MLS
- $90,0003 bd2 ba1.1k sqft1509 N West S Young Dr, Killeen, TX 76543ActiveMLS ID #623375, Jeanne Mosbaugh, RE/MAX Temple-Belton. Central Texas MLS
- $89,0003 bd1 ba816 sqft1307 E Avenue G, Killeen, TX 76541ActiveMLS ID #606299, Vernon MacHardy, Coldwell Banker Realty. Central Texas MLS
- $90,0003 bd2 ba960 sqft821 Garner Ave APT 3, Killeen, TX 76541ActiveMLS ID #612384, Sonia Molina, All City Real Estate Ltd. Co. Central Texas MLS
- $109,9002 bd1 ba864 sqft1202 Stewart St, Killeen, TX 76541ActiveMLS ID #624537, Jared English, Congress Realty. Central Texas MLS
- $109,9993 bd1 ba1.1k sqft812 S 2nd St, Killeen, TX 76541ActiveMLS ID #606214, Donna Gormley, Centroplex Investors, Inc.. Central Texas MLS
- $119,0003 bd1 ba1k sqft111 W Vardeman Ave, Killeen, TX 76541ActiveMLS ID #619402, Jean Augustin, Jim Wright Company. Central Texas MLS
- $89,9003 bd2 ba1.4k sqft3110 Ricks Rd, Killeen, TX 76549ActiveMLS ID #620567, Laura Segarra, Homevets Realty Llc. Central Texas MLS
- $89,0002 bd1 ba816 sqft810 Attas Ave, Killeen, TX 76541ActiveMLS ID #609244, Franklin Adams, LPT Realty, LLC. Central Texas MLS
- $107,0003 bd1 ba1k sqft1301 E Avenue H, Killeen, TX 76541ActiveMLS ID #619288, Karen Doerbaum, Lone Star Realty & Property Ma. Central Texas MLS
- $115,0003 bd1 ba868 sqft907 Southside Dr, Killeen, TX 76541ActiveMLS ID #618512, Priscilla Linnemann, Linnemann Realty. Central Texas MLS
- $114,5003 bd1 ba975 sqft1012 San Antonio St, Killeen, TX 76541ActiveMLS ID #621387, Gregory Peterson, Texas Ally Real Estate Group. Central Texas MLS
- $109,1155 bd2 ba1.5k sqft1104 Nolan Ave, Killeen, TX 76541ActiveMLS ID #620632, Jim Wright, Jim Wright Company. Central Texas MLS
