Skip main navigation
Off market
  • $364,100

    120 Columbia Court #B, Yorktown Heights, NY 10598

    1beds
    950sqft
    Condominium, Residential
    Built in 1981
    -- sqft lot
    $364,100 Zestimate®
    $383/sqft
    $2,578 Estimated rent

    Home value

    $364,100

    $331,000 - $401,000

    $2,578/mo

    Zestimate® history
    Loading
    Loading...

    Owner options

    List your home for rent

    $2,578/mo

    Rent Zestimate®

    Find your next renter with Zillow Rental Manager. Plus, with online applications, you can quickly screen prospective tenants – for free.

    Learn more

    $2,578/mo

    Rent Zestimate®

    Refinance and save

    $2,716/mo

    Est. payment

    Refinancing to a lower rate could help reduce your monthly payments and save thousands over the life of the loan.

    See today's rates

    $2,716/mo

    Est. payment

    Explore your selling options

    Work with a Zillow partner agent

    Leverage their expertise and Zillow's premium Showcase listings to get your home seen by more buyers.

    Get started

    List with your own agent

    Get your home in front of millions of buyers by listing it on Zillow.

    Learn how to do it

    Sell it yourself

    Take full control of how buyers see your home on Zillow by listing For Sale by Owner (FSBO).

    List your home

    What's special

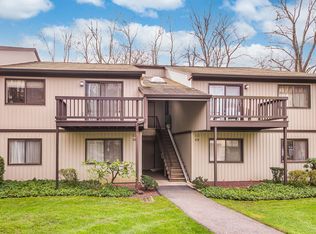
    Are you ready for Easy living, Jefferson Village is the place to be! This condo is a bright, 1st floor walk in garden style unit. Brand new kitchen with Quartz counter tops and Stainless Appliances. Dining area has a brand new sliding glass door to the patio (Grill Included). The large and bright bedroom has a wall of closets. All furniture is included or it can be removed. Included: Living Rm, Dining Rm, Bedrm and patio grill. Additional Information: HeatingFuel:Oil Below Ground,

    This property is not currently displayed as for sale or rent on Zillow. This may be different from what's on other websites or public sources.

    Zillow last checked:

    Listing updated:

    Listed by:

    Francesca Mulone 914-943-6442,

    Coldwell Banker Realty 914-245-3400

    Bought with:

    Jo Ann Coogan, 30CO0636458

    Coldwell Banker Realty

    Source: OneKey® MLS as distributed by MLS GRID,MLS#: H4709034MLS Logo

    Facts & features

    Interior

    Bedrooms & bathrooms
    • Bedrooms: 1
    • Bathrooms: 1
    • Full bathrooms: 1
    Primary bedroom
    • Description: w/a Wall of Closets
    Bathroom 1
    • Description: with a Washer & Dryer
    Dining room
    • Description: with Sliding Glass door to Patio
    Kitchen
    • Description: New Kitchen with Quartz Counter tops & Appliances
    Living room
    • Description: Large & Bright
    Heating
    • Forced Air, Oil
    Cooling
    • Central Air
    Appliances
    • Included: Dishwasher, Dryer, Electric Water Heater, Microwave, Refrigerator, Washer
    • Laundry: Inside
    Features
    • Chandelier, Granite Counters
    • Flooring: Carpet
    • Windows: Drapes
    • Has basement: No
    • Attic: None
    Interior area
    • Total structure area: 950
    • Total interior livable area: 950 sqft

    Property

    Parking
    • Parking features: Unassigned
    Features
    • Levels: One
    • Stories: 1
    • Patio & porch: Patio
    • Pool features: Community, In Ground
    Lot
    • Features: Cul-De-Sac, Near Public Transit, Near Shops

    Construction

    Type & style
    • Home type: Condo
    • Architectural style: Garden
    • Property subtype: Condominium, Residential
    • Attached to another structure: Yes
    Condition
    • Estimated
    • Year built: 1981
    Details
    • Builder model: Garden

    Utilities & green energy

    • Sewer: Public Sewer
    • Water: Public
    • Utilities for property: Trash Collection Public

    Community & HOA

    Community
    • Features: Clubhouse, Pool
    • Senior community: Yes
    • Subdivision: Jefferson Village
    HOA
    • Has HOA: Yes
    • Amenities included: Clubhouse, Fitness Center, Tennis Court(s)
    • Services included: Common Area Maintenance, Maintenance Structure, Heat, Snow Removal, Trash, Water
    • HOA fee: $267 monthly
    • HOA name: Liongate
    • HOA phone: 845-306-7604
    Location
    • Region: Yorktown Heights

    Financial & listing details

    • Price per square foot: $383/sqft
    • Annual tax amount: $3,000
    • Date on market: 6/2/2023
    • Listing agreement: Exclusive Right To Sell
    • Inclusions: Light Fixtures, Oven/Range

    Price history

    DateEventPrice
    5/24/2017Sold$214,000$225/sqft
    Source: OneKey® MLS as distributed by MLS GRID #H4709034 Report a problem

    Public tax history

    Tax history is unavailable.

    Neighborhood: 10598

    Nearby schools

    GreatSchools rating
    Schools provided by the listing agent
    • Elementary: Benjamin Franklin
    • Middle: Lakeland-Copper Beech Middle Sch
    • High: Lakeland High School

    Source: OneKey® MLS as distributed by MLS GRID. This data may not be complete. We recommend contacting the local school district to confirm school assignments for this home.

    Get a cash offer in 3 minutes
    Find out how much your home could sell for in as little as 3 minutes with a no-obligation cash offer.
    Estimated market value
    $364,100
    Get a cash offer in 3 minutes
    Find out how much your home could sell for in as little as 3 minutes with a no-obligation cash offer.
    Estimated market value
    $364,100