Skip main navigation
Sold for $290,000
  • $290,000

    120 Columbine St, Sterling, CO 80751

    3beds
    2,598sqft
    Single Family Residence
    Built in 1926
    0.29 Acres Lot
    $321,600 Zestimate®
    $112/sqft
    $1,954 Estimated rent

    Home value

    $321,600

    $302,000 - $341,000

    $1,954/mo

    Zestimate® history
    Loading
    Loading...

    Owner options

    List your home for rent

    $1,954/mo

    Rent Zestimate®

    Find your next renter with Zillow Rental Manager. Plus, with online applications, you can quickly screen prospective tenants – for free.

    Learn more

    $1,954/mo

    Rent Zestimate®

    Refinance and save

    $1,681/mo

    Est. payment

    Refinancing to a lower rate could help reduce your monthly payments and save thousands over the life of the loan.

    See today's rates

    $1,681/mo

    Est. payment

    Explore your selling options

    Work with a Zillow partner agent

    Leverage their expertise and Zillow's premium Showcase listings to get your home seen by more buyers.

    Get started

    List with your own agent

    Get your home in front of millions of buyers by listing it on Zillow.

    Learn how to do it

    Sell it yourself

    Take full control of how buyers see your home on Zillow by listing For Sale by Owner (FSBO).

    List your home

    What's special

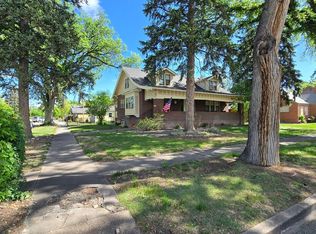
    Great opportunity to own this Lovely Colonial Style Brick Home. Recent renovations included in the Eat In Kitchen, boast Quartz Countertops, new Cabinets, Stainless Appliances, and Upgraded flooring. Main floor bath features Subway tiles in the walk in shower, a shower bench, and upgraded cabinetry. Large Living Room, centered around a brick wood burning fireplace, perfect for all those cozy gatherings with friends and family. There is a bonus room on the main floor, that is currently used as a children's play room / gym, that could easily be used as a study / formal dining room. Oversized bedrooms and an additional bath are all upstairs, with lots of closet space. The large unfinished basement has plenty of storage, as well as the oversized 2 car garage. Home sits on a double lot, and is beautifully landscaped with mature trees and easy to care for shrubbery. Close to downtown, shopping and only one block away from Columbine Park. Sellers are very motivated and willing to offer Seller Concessions. Call now to schedule your private viewing. This South Side home won't last long.

    Zillow last checked:

    Listing updated:

    Listed by:

    Sheri LePore 303-458-1901,

    Precision Homes Real Estate

    Bought with:

    Sheri LePore, 100045619

    Precision Homes Real Estate

    Source: IRES as distributed by MLS GRID,MLS#: 997178MLS Logo

    Facts & features

    Interior

    Bedrooms & bathrooms
    • Bedrooms: 3
    • Bathrooms: 2
    • Full bathrooms: 2
    • Main level bathrooms: 1
    Primary bedroom
    • Description: Carpet
    • Features: Shared Primary Bath, Full Primary Bath, Tub+Shower Primary
    • Level: Upper
    • Area: 204 Square Feet
    • Dimensions: 12 x 17
    Bedroom 2
    • Description: Carpet
    • Level: Upper
    • Area: 130 Square Feet
    • Dimensions: 10 x 13
    Bedroom 3
    • Description: Carpet
    • Level: Upper
    • Area: 88 Square Feet
    • Dimensions: 8 x 11
    Dining room
    • Description: Laminate
    • Level: Main
    • Area: 120 Square Feet
    • Dimensions: 10 x 12
    Family room
    • Description: Laminate
    • Level: Main
    • Area: 198 Square Feet
    • Dimensions: 22 x 9
    Kitchen
    • Description: Laminate
    • Level: Main
    • Area: 195 Square Feet
    • Dimensions: 15 x 13
    Laundry
    • Description: Laminate
    • Level: Main
    • Area: 42 Square Feet
    • Dimensions: 7 x 6
    Living room
    • Description: Carpet
    • Level: Main
    • Area: 264 Square Feet
    • Dimensions: 12 x 22
    Recreation room
    • Description: Linoleum
    • Level: Main
    • Area: 180 Square Feet
    • Dimensions: 15 x 12
    Heating
    • Forced Air
    Appliances
    • Included: Electric Range, Dishwasher, Refrigerator, Microwave, Disposal
    • Laundry: Washer/Dryer Hookup
    Features
    • Eat-in Kitchen, Separate Dining Room, Open Floorplan
    • Windows: Window Coverings
    • Basement: Partial,Unfinished
    • Has fireplace: Yes
    • Fireplace features: Family Room
    Interior area
    • Total structure area: 1,974
    • Total interior livable area: 2,598 sqft
    • Finished area above ground: 1,974

    Property

    Parking
    • Total spaces: 2
    • Parking features: Garage Door Opener, Oversized
    • Garage spaces: 2
    • Details: Detached
    Accessibility
    • Accessibility features: Level Lot, Accessible Hallway(s), Low Carpet, Accessible Doors, Main Floor Bath, Stall Shower, Main Level Laundry
    Features
    • Levels: One and One Half
    • Stories: 1
    • Exterior features: Sprinkler System
    • Fencing: Partial
    Lot
    • Size: 0.29 Acres
    • Features: Paved, Curbs, Gutters, Sidewalks, Street Light, Alley, Fire Hydrant within 500 Feet
    Details
    • Parcel number: 3030000
    • Zoning: RES
    • Special conditions: Private Owner

    Construction

    Type & style
    • Home type: SingleFamily
    • Architectural style: Colonial
    • Property subtype: Single Family Residence
    Materials
    • Frame, Brick, Composition, Painted/Stained
    • Roof: Composition
    Condition
    • New construction: No
    • Year built: 1926

    Utilities & green energy

    • Electric: Xcel Energy
    • Gas: Xcel Energy
    • Sewer: Public Sewer
    • Water: City
    • Utilities for property: Natural Gas Available, Electricity Available, Cable Available, Satellite Avail, High Speed Avail
    Green energy
    • Energy efficient items: Southern Exposure

    Community & neighborhood

    Security
    • Security features: Fire Alarm
    Location
    • Region: Sterling
    • Subdivision: Beattie ADDN

    Other

    Other facts
    • Listing terms: Cash,Conventional,FHA,VA Loan
    • Road surface type: Asphalt

    Price history

    DateEventPrice
    5/31/2024Sold$290,000-4.9%$112/sqft
    Source: IRES as distributed by MLS GRID #997178 Report a problem
    5/29/2024Pending sale$305,000$117/sqft
    Source: REcolorado as distributed by MLS GRID #IR997178 Report a problem
    4/10/2024Price change$305,000-4.5%$117/sqft
    Source: REcolorado as distributed by MLS GRID #IR997178 Report a problem
    2/3/2024Price change$319,400-0.5%$123/sqft
    Source: IRES as distributed by MLS GRID #997178 Report a problem
    11/19/2023Price change$320,900-1.2%$124/sqft
    Source: IRES as distributed by MLS GRID #997178 Report a problem
    11/2/2023Price change$324,900-4.3%$125/sqft
    Source: IRES as distributed by MLS GRID #997178 Report a problem
    10/26/2023Price change$339,500-2.9%$131/sqft
    Source: IRES as distributed by MLS GRID #997178 Report a problem
    10/6/2023Listed for sale$349,500-0.1%$135/sqft
    Source: IRES as distributed by MLS GRID #997178 Report a problem
    9/27/2023Listing removed--
    Source: Owner Report a problem
    9/17/2023Listed for sale$349,900+59%$135/sqft
    Source: Owner Report a problem
    5/29/2019Sold$220,000$85/sqft
    Source: IRES as distributed by MLS GRID #871936 Report a problem
    3/26/2019Price change$220,000-2.9%$85/sqft
    Source: Area Wide Realty, LLC #871936 Report a problem
    3/8/2019Price change$226,500-1.1%$87/sqft
    Source: Area Wide Realty, LLC #871936 Report a problem
    2/9/2019Listed for sale$229,000+9.7%$88/sqft
    Source: Area Wide Realty, LLC #871936 Report a problem
    3/2/2018Sold$208,700-0.6%$80/sqft
    Source: Public Record Report a problem
    2/13/2018Listed for sale$210,000$81/sqft
    Source: Omni West Real Estate #841023 Report a problem

    Public tax history

    YearProperty taxesTax assessment
    2024$1,134 -19.1%$21,040 -1%
    2023$1,401 +2.3%$21,250
    2022$1,370 +4.2%--
    2021$1,314 -0.4%--
    2020$1,320 --
    2019$1,320 +69.2%$31,220 +154.2%
    2018$780 $12,280 -79.4%
    2017$780 +199.2%$59,680 +14%
    2015$261 $52,350 -1%
    2014$261 $52,870
    2013$261 $52,870
    2012-- $52,870
    2011-- $52,870 +1.2%
    2010-- $52,250

    Find assessor info on the county website

    Neighborhood: 80751

    Nearby schools

    GreatSchools rating
    Schools provided by the listing agent
    • Elementary: Ayres,Campbell
    • Middle: Sterling
    • High: Sterling

    Source: IRES as distributed by MLS GRID. This data may not be complete. We recommend contacting the local school district to confirm school assignments for this home.

    Get pre-qualified for a loan
    At Zillow Home Loans, we can pre-qualify you in as little as 5 minutes with no impact to your credit score.

    An equal housing lender. NMLS #10287.