Skip main navigation
Sold for $950,000
Street View
  • $950,000

    120 Conch Street, Holden Beach, NC 28462

    4beds
    2,226sqft
    Single Family Residence
    Built in 1997
    5,662.8 Square Feet Lot
    $949,900 Zestimate®
    $427/sqft
    $3,602 Estimated rent

    Home value

    $949,900

    $902,000 - $997,000

    $3,602/mo

    Zestimate® history
    Loading
    Loading...

    Owner options

    List your home for rent

    $3,602/mo

    Rent Zestimate®

    Find your next renter with Zillow Rental Manager. Plus, with online applications, you can quickly screen prospective tenants – for free.

    Learn more

    $3,602/mo

    Rent Zestimate®

    Refinance and save

    $5,524/mo

    Est. payment

    Refinancing to a lower rate could help reduce your monthly payments and save thousands over the life of the loan.

    See today's rates

    $5,524/mo

    Est. payment

    Explore your selling options

    Work with a Zillow partner agent

    Leverage their expertise and Zillow's premium Showcase listings to get your home seen by more buyers.

    Get started

    List with your own agent

    Get your home in front of millions of buyers by listing it on Zillow.

    Learn how to do it

    Sell it yourself

    Take full control of how buyers see your home on Zillow by listing For Sale by Owner (FSBO).

    List your home

    What's special

    Front and back porchesDouble garagePrivate backyard retreatOutdoor shower
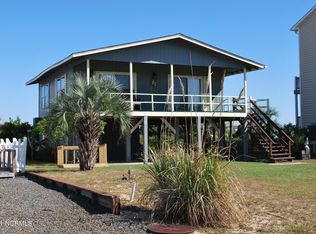
    Perfectly positioned in a highly desirable island location, this beautifully maintained 4-bedroom, 3.5-bath home offers the best of coastal living--with beach access just steps away at the end of Conch Street. Enjoy both ocean and Intracoastal Waterway views from the front and back porches, creating the perfect backdrop for sunrise coffees and sunset evenings. Inside, the open-concept design flows effortlessly between the living, dining, and kitchen areas--ideal for gathering with family and friends. The first floor features a convenient bedroom and full bath, while the second level offers three additional bedrooms, two baths, and a comfortable den with access to inviting porches on both sides of the home. Furnished with some exceptions. Established vacation rental. Thoughtfully updated, the exterior was freshly painted in 2026. Additional highlights include a double garage, a heated and cooled laundry room with half bath, and an outdoor shower--perfect after a day at the beach. The heated and cooled laundry room and half bath are in garage (this is not included in heated Square footage). Step outside to your private backyard retreat, complete with a 10X25 pool and peaceful, undeveloped land behind the home, offering a rare sense of privacy on the island. Watch the wildlife in the open space behind the property. Whether you're seeking a full-time residence, second home, or investment opportunity, this property delivers the ultimate coastal lifestyle--one you won't want to live without.

    Zillow last checked:

    Listing updated:

    Listed by:

    Brenda Vrooman 910-616-9496,

    PROACTIVE Real Estate

    Bought with:

    Alan Holden, 39655

    Alan Holden Realty

    Source: Hive MLS,MLS#: 100564981MLS LogoOriginating MLS: Brunswick County Association of Realtors

    Facts & features

    Interior

    Bedrooms & bathrooms
    • Bedrooms: 4
    • Bathrooms: 4
    • Full bathrooms: 3
    • 1/2 bathrooms: 1
    Bedroom 1
    • Level: First
    Bedroom 2
    • Level: Second
    Bedroom 3
    • Level: Second
    Bedroom 4
    • Level: Second
    Den
    • Level: Second
    Dining room
    • Level: First
    Kitchen
    • Level: First
    Living room
    • Level: First
    Heating
    • Electric, Heat Pump
    Cooling
    • Central Air, Ceiling Fan(s)
    Appliances
    • Included: Electric Oven, Built-In Microwave, Washer, Refrigerator, Dryer, Dishwasher, Electric Range
    • Laundry: Dryer Hookup, Washer Hookup, In Garage, Laundry Room
    Features
    • Master Downstairs, Walk-in Closet(s), Entrance Foyer, Ceiling Fan(s), Pantry, Blinds/Shades, Walk-In Closet(s), See Remarks
    • Flooring: LVT/LVP, Carpet, Tile, See Remarks
    • Basement: See Remarks
    • Attic: Scuttle
    Interior area
    • Total structure area: 2,100
    • Total interior livable area: 2,226 sqft

    Property

    Parking
    • Total spaces: 2
    • Parking features: Garage Faces Front, Gravel, On Site, Garage
    • Attached garage spaces: 2
    Features
    • Levels: Two
    • Patio & porch: Open, Covered, Deck, Porch, See Remarks, Front Porch, Rear Porch
    • Exterior features: Outdoor Shower, See Remarks
    • Pool features: In Ground
    • Fencing: Back Yard,Vinyl
    • Has view: Yes
    • View description: ICW, Ocean, Water
    • Has water view: Yes
    • Water view: Ocean,Water
    • Waterfront features: None
    • Frontage type: See Remarks
    Lot
    • Size: 5,662 sqft
    • Dimensions: 55 x 104 x 54 x 104
    • Features: Dunes
    Details
    • Parcel number: 232md009
    • Zoning: Hb-R-1
    • Special conditions: Standard

    Construction

    Type & style
    • Home type: SingleFamily
    • Property subtype: Single Family Residence
    Materials
    • Wood Siding, Wood Frame
    • Foundation: Other, Pilings
    • Roof: Composition
    Condition
    • New construction: No
    • Year built: 1997

    Utilities & green energy

    • Sewer: Public Sewer
    • Water: Public
    • Utilities for property: Sewer Connected, Underground Utilities, Water Connected, See Remarks

    Community & neighborhood

    Security
    • Security features: Smoke Detector(s)
    Location
    • Region: Holden Beach
    • Subdivision: Not In Subdivision

    HOA & financial

    HOA
    • Has HOA: No
    • Amenities included: None

    Other

    Other facts
    • Listing agreement: Exclusive Right To Sell
    • Listing terms: Cash,Conventional,VA Loan
    • Road surface type: Paved

    Price history

    DateEventPrice
    6/29/2026Sold$950,000-2.6%$427/sqft
    Source: Hive MLS #100564981 Report a problem
    6/23/2026Pending sale$974,999$438/sqft
    Source: Hive MLS #100564981 Report a problem
    6/5/2026Contingent$974,999$438/sqft
    Source: Hive MLS #100564981 Report a problem
    5/20/2026Price change$974,999-2.5%$438/sqft
    Source: Hive MLS #100564981 Report a problem
    4/4/2026Listed for sale$999,999+66.7%$449/sqft
    Source: Hive MLS #100564981 Report a problem
    7/15/2021Sold$600,000-7.6%$270/sqft
    Source: Hive MLS #100273260 Report a problem
    6/4/2021Pending sale$649,200$292/sqft
    Source: Hive MLS #100273260 Report a problem
    5/25/2021Listed for sale$649,200+157.6%$292/sqft
    Source: Hive MLS #100273260 Report a problem
    10/3/2018Sold$252,000$113/sqft
    Source: Public Record Report a problem

    Public tax history

    YearProperty taxesTax assessment
    2025$2,906 $743,410
    2024$2,906 $743,410
    2023$2,906 +23.5%$743,410 +78.3%
    2022$2,353 -6.6%$416,910
    2021$2,518 +2.6%$416,910
    2020$2,453 $416,910
    2019$2,453 +18.9%$416,910 +13.9%
    2018$2,063 +4.4%$366,130 +285.4%
    2017$1,976 $95,000
    2016$1,976 $95,000 -74.1%
    2015$1,976 +8%$366,130 -0.6%
    2014$1,830 $368,360
    2013-- --
    2012-- --
    2011-- --
    2010-- --
    2009-- --
    2008-- --
    2007-- --
    2006-- --
    2005-- --
    2004-- --
    2003-- --
    2002-- --
    2001-- --
    2000-- --

    Find assessor info on the county website

    Neighborhood: 28462

    Nearby schools

    GreatSchools rating
    Schools provided by the listing agent
    • Elementary: Virginia Williamson
    • Middle: Cedar Grove
    • High: West Brunswick

    Source: Hive MLS. This data may not be complete. We recommend contacting the local school district to confirm school assignments for this home.

    Get a cash offer in 3 minutes
    Find out how much your home could sell for in as little as 3 minutes with a no-obligation cash offer.
    Estimated market value
    $949,900
    Get a cash offer in 3 minutes
    Find out how much your home could sell for in as little as 3 minutes with a no-obligation cash offer.
    Estimated market value
    $949,900