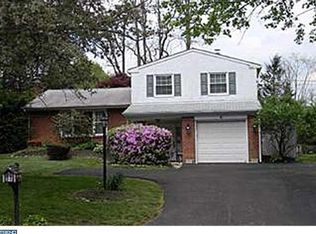
All OFERS in by 5 PM - SUN. 4.19 on this special property that's affordable, has low taxes, & is in award winning Great Valley Schools. Solid brick home w/ partially fenced level Yard, w/ many perennials like Lilys of the Valley about to pop into Spring colors, & 2 marvelous blooming cherry trees - which will provide shade in the Summer months around the corner! This one is a lot about the LOT!!! You can make it into whatever you want- with a little TLC - it will appreciate in value! Walk down Malin Rd. to shopping & restaurants, close to a traffic light to slow traffic, hop on Chester Valley Trail & go all the way to the Schuylkill River- this one is priced right & ready to go QUICK! There are hardwood floors in the Living / Dining Room combo space and lots of windows let nice natural light and cool breezes in! Spacious Kitchen w/ gas stove, & Lower Level Family Room, with Laundry Room, Foyer, Coat Closet, Storage Closet, & 1/2 Bath. The attached garage is oversized, has HVAC ductwork(future Mudroom Laundry Rm?) & there's a handy work bench shelf. Upstairs has hdwd. flrs. in all 3 Bedrooms, & large tile Hall Bath. Potential to redo the Hall Bath & MBTH& make a new Jack n Jill Bath! Out back there's almost a 1/2 acre to play & run around if you have dogs or kids! There is a Patio & Deck accessed from Lower Level Family Room, & the Fire Pit, Hammock,& most of the Planters are included - ready to help you start to enjoy the lovely Spring weather! Updates like newer Roof & Heater allow you to move in, and work on it as you can... One of the best things is the setting & partially fenced Yard - next to a larger charming historic property built by one of the Malin brothers Circa 1720! When the road is named after the family that lived there - you know your location was part of the local history & chosen for a reason back in the day! Settled centuries ago, ready to be whatever your dreams can make it into! OPEN FRI. 3-6, SAT. 10-1, & SUN. 1-4 This property really does have A LOT OF POTENTIAL & a LOT of interest - so Giddyup! Seller prefers to sell "AS-IS" & quick & offer deadline is SUNDAY 5 PM! It is ready for your ideas & sweat equity & the very convenient location close to the Main Line & all it offers will make it a wonderful oasis to call HOME!
Sold for $460,000
Zillow last checked:
Listing updated:
Bought with:
John Berk, RS316117
BHHS Fox & Roach -Yardley/Newtown
Source: Bright MLS,MLS#: PACT2122568
Price history
| Date | Event | Price |
|---|---|---|
| 5/12/2026 | Sold | $460,000+8.2%$266/sqft |
Source:  Bright MLS #PACT2122568 Report a problem Bright MLS #PACT2122568 Report a problem | ||
| 4/20/2026 | Pending sale | $425,000$246/sqft |
Source: Bright MLS #PACT2122568 Report a problem | ||
| 4/16/2026 | Listed for sale | $425,000+240%$246/sqft |
Source: Bright MLS #PACT2122568 Report a problem | ||
| 7/5/1995 | Sold | $125,000$72/sqft |
Source: Public Record Report a problem | ||
Get a cash offer in 3 minutes
Find out how much your home could sell for in as little as 3 minutes with a no-obligation cash offer.
Estimated market value
$466,800
