Skip main navigation
Closed
  • $610,000

    120 Cooper Cv W, Fayetteville, GA 30215

    5beds
    --sqft
    Single Family Residence
    Built in 2025
    1 Acres Lot
    $596,600 Zestimate®
    $--/sqft
    $4,185 Estimated rent

    Home value

    $596,600

    $537,000 - $662,000

    $4,185/mo

    Zestimate® history
    Loading
    Loading...

    Owner options

    List your home for rent

    $4,185/mo

    Rent Zestimate®

    Find your next renter with Zillow Rental Manager. Plus, with online applications, you can quickly screen prospective tenants – for free.

    Learn more

    $4,185/mo

    Rent Zestimate®

    Refinance and save

    $4,379/mo

    Est. payment

    Refinancing to a lower rate could help reduce your monthly payments and save thousands over the life of the loan.

    See today's rates

    $4,379/mo

    Est. payment

    Explore your selling options

    Work with a Zillow partner agent

    Leverage their expertise and Zillow's premium Showcase listings to get your home seen by more buyers.

    Get started

    List with your own agent

    Get your home in front of millions of buyers by listing it on Zillow.

    Learn how to do it

    Sell it yourself

    Take full control of how buyers see your home on Zillow by listing For Sale by Owner (FSBO).

    List your home

    What's special

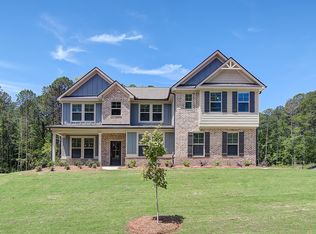
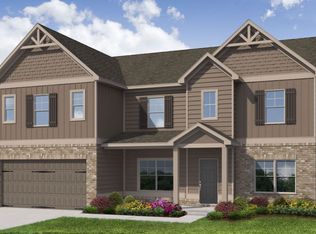
    Welcome to Homesite 60 at Riverbend Overlook-Fayetteville's Most Prestigious Address by DRB Homes! This to-be-built masterpiece offers the rare opportunity to craft your dream residence from the foundation up. Perfectly situated in the sought-after Riverbend Overlook community, this distinguished single-family home blends timeless craftsman-inspired architecture with refined modern living. The Clarity floor plan delivers an exceptional layout with 5 bedrooms and 4 full bathrooms, designed to accommodate both grand entertaining and everyday comfort. A stately formal living room and dining area set an elegant tone, while the expansive open-concept family room flows seamlessly into the heart of the home-the gourmet kitchen. The kitchen exudes sophistication with a striking quartz-topped center island, designer cabinetry, and an expansive walk-in pantry, offering both functionality and style for culinary creations and memorable gatherings. Upstairs, a versatile loft provides endless possibilities for a media retreat, home office, or lounge space. The owner's suite is a true sanctuary, featuring a private sitting area, and a spa-inspired bathroom with a walk-in shower and a freestanding soaking tub that elevates everyday indulgence into a luxury experience. Please note: If the buyer is represented by a broker/agent, DRB REQUIRES the buyer's broker/agent to be present during the initial meeting with DRB's sales personnel to ensure proper representation.

    Zillow last checked:

    Listing updated:

    Listed by:

    DRB Team Listings 770-284-4661,

    DRB Group Georgia LLC

    Bought with:

    Kate Puckhaber, 397205

    BHHS Georgia Properties

    Source: GAMLS,MLS#: 10645297MLS Logo

    Facts & features

    Interior

    Bedrooms & bathrooms
    • Bedrooms: 5
    • Bathrooms: 4
    • Full bathrooms: 4
    • Main level bathrooms: 1
    • Main level bedrooms: 1
    Rooms
    • Room types: Family Room, Loft
    Kitchen
    • Features: Breakfast Area, Kitchen Island, Solid Surface Counters, Walk-in Pantry
    Heating
    • Central, Electric, Forced Air, Zoned
    Cooling
    • Ceiling Fan(s), Central Air, Electric, Zoned
    Appliances
    • Included: Dishwasher, Electric Water Heater, Microwave
    • Laundry: Upper Level
    Features
    • Double Vanity, High Ceilings, Tray Ceiling(s), Vaulted Ceiling(s), Walk-In Closet(s)
    • Flooring: Carpet, Tile, Vinyl
    • Windows: Double Pane Windows
    • Basement: None
    • Number of fireplaces: 1
    • Fireplace features: Factory Built
    • Common walls with other units/homes: No Common Walls
    Interior area
    • Total structure area: 0
    • Finished area above ground: 0
    • Finished area below ground: 0

    Property

    Parking
    • Total spaces: 3
    • Parking features: Attached, Garage, Garage Door Opener, Kitchen Level, Side/Rear Entrance
    • Has attached garage: Yes
    Features
    • Levels: Two
    • Stories: 2
    • Patio & porch: Patio
    • Waterfront features: No Dock Or Boathouse
    • Body of water: None
    Lot
    • Size: 1 Acres
    • Features: Level, Sloped
    Details
    • Parcel number: 0.0

    Construction

    Type & style
    • Home type: SingleFamily
    • Architectural style: Craftsman
    • Property subtype: Single Family Residence
    Materials
    • Concrete
    • Foundation: Slab
    • Roof: Composition
    Condition
    • New Construction
    • New construction: Yes
    • Year built: 2025
    Details
    • Warranty included: Yes

    Utilities & green energy

    • Sewer: Septic Tank
    • Water: Public
    • Utilities for property: Cable Available, Electricity Available, Underground Utilities, Water Available

    Community & HOA

    Community
    • Features: Sidewalks
    • Security: Carbon Monoxide Detector(s), Smoke Detector(s)
    • Subdivision: Riverbend Overlook
    HOA
    • Has HOA: Yes
    • Services included: Other
    • HOA fee: $500 annually
    Location
    • Region: Fayetteville

    Financial & listing details

    • Annual tax amount: $1
    • Date on market: 11/17/2025
    • Cumulative days on market: 31 days
    • Listing agreement: Exclusive Right To Sell
    • Electric utility on property: Yes

    Price history

    DateEventPrice
    12/29/2025Sold$610,000-1.6%
    Source: GAMLS #10645297 Report a problem
    12/18/2025Pending sale$619,993
    Source: GAMLS #10645297 Report a problem
    11/20/2025Price change$619,993-0.8%
    Source: GAMLS #10645297 Report a problem
    11/17/2025Listed for sale$624,993
    Source: GAMLS #10645297 Report a problem
    11/15/2025Listing removed$624,993
    Source: FMLS GA #7632409 Report a problem
    11/10/2025Price change$624,993-5.3%
    Source: GAMLS #10584015 Report a problem
    11/5/2025Price change$659,993-3.6%
    Source: GAMLS #10584015 Report a problem
    8/29/2025Price change$684,993-2.1%
    Source: GAMLS #10584015 Report a problem
    8/14/2025Listed for sale$699,993
    Source: FMLS GA #7632409 Report a problem
    8/10/2025Listing removed$699,993
    Source: GAMLS #10519070 Report a problem
    6/23/2025Price change$699,993-3%
    Source: GAMLS #10519070 Report a problem
    5/9/2025Listed for sale$721,649
    Source: GAMLS #10519070 Report a problem

    Public tax history

    Tax history is unavailable.

    Neighborhood: 30215

    Nearby schools

    GreatSchools rating
    Schools provided by the listing agent
    • Elementary: Inman
    • Middle: Bennetts Mill
    • High: Fayette County

    Source: GAMLS. This data may not be complete. We recommend contacting the local school district to confirm school assignments for this home.

    Get a cash offer in 3 minutes
    Find out how much your home could sell for in as little as 3 minutes with a no-obligation cash offer.
    Estimated market value

    $596,600

    Get a cash offer in 3 minutes
    Find out how much your home could sell for in as little as 3 minutes with a no-obligation cash offer.
    Estimated market value

    $596,600