Welcome to this unique two-story Colonial nestled in the sought-after Queens Lake community. Full of character and surrounded by privacy, this home offers generous living spaces, beautiful original details, and thoughtful updates throughout. Step inside to the warmth of original hardwood floors flowing through the main level. Formal living and dining rooms offer inviting spaces for gathering, while French doors lead to the eat-in kitchen with a spacious pantry. Just beyond, the family room is a true highlight with built-in bookcases, a gas fireplace, exposed wood beams, and views of the screened-in porch. Upstairs, LVP flooring extends through the hallway, leading to three carpeted bedrooms and a spacious primary suite with a beautifully updated tile bath and walk-in shower. Outside, enjoy a picket-fenced backyard, screened porch, brick patio walkway, and private natural setting. A two-car garage, whole-house generator, newer water heater, two newer HVAC units, and cedar shake roof add peace of mind. Distinctive character, generous spaces, and a desirable Queens Lake setting make this home truly special.
Sold
$651,000
120 Copse Way, Williamsburg, VA 23185
4beds
2,875sqft
Single Family Residence
Built in 1988
0.87 Acres Lot
$651,100 Zestimate®
$226/sqft
$3,531 Estimated rent
Home value
$651,100
$612,000 - $690,000
$3,531/mo
Zestimate® history
Owner options
List your home for rent
$3,531/mo
Rent Zestimate®
Find your next renter with Zillow Rental Manager. Plus, with online applications, you can quickly screen prospective tenants – for free.
$3,531/mo
Rent Zestimate®
Refinance and save
$4,139/mo
Est. payment
Refinancing to a lower rate could help reduce your monthly payments and save thousands over the life of the loan.
$4,139/mo
Est. payment
Explore your selling options
Work with a Zillow partner agent
Leverage their expertise and Zillow's premium Showcase listings to get your home seen by more buyers.
Get startedList with your own agent
Get your home in front of millions of buyers by listing it on Zillow.
Learn how to do itSell it yourself
Take full control of how buyers see your home on Zillow by listing For Sale by Owner (FSBO).
List your homeWhat's special
Zillow last checked:
Listing updated:
Listed by:
John Hyland,
Kingsmill Realty Inc. 757-561-2722
Bought with:
Tammy Smith
Liz Moore & Associates LLC
Source: REIN Inc.,MLS#: 10650806
Facts & features
Interior
Bedrooms & bathrooms
- Bedrooms: 4
- Bathrooms: 3
- Full bathrooms: 2
- 1/2 bathrooms: 1
Rooms
- Room types: Attic, Breakfast Area, Fin. Rm Over Gar, PBR with Bath, Utility Room
Primary bedroom
- Level: Second
Bedroom
- Level: Second
Full bathroom
- Level: Second
Dining room
- Level: First
Family room
- Level: First
Great room
- Level: First
Kitchen
- Level: First
Living room
- Level: First
Utility room
- Level: First
Heating
- Forced Air
Cooling
- Central Air
Appliances
- Included: Dishwasher, Disposal, Dryer, Microwave, Range, Refrigerator, Washer, Electric Water Heater
- Laundry: Dryer Hookup, Washer Hookup
Features
- Primary Sink-Double, Walk-In Closet(s), Entrance Foyer, Pantry
- Flooring: Carpet, Laminate/LVP, Wood
- Basement: Crawl Space
- Attic: Pull Down Stairs
- Number of fireplaces: 1
- Fireplace features: Fireplace Gas-natural
Interior area
- Total interior livable area: 2,875 sqft
Property
Parking
- Total spaces: 2
- Parking features: Garage Att 2 Car, Off Street, Driveway
- Attached garage spaces: 2
- Has uncovered spaces: Yes
Features
- Levels: Two
- Stories: 2
- Patio & porch: Patio, Screened Porch
- Exterior features: Inground Sprinkler
- Pool features: None, Association
- Fencing: Back Yard,Partial,Picket,Fenced
- Waterfront features: Not Waterfront
Lot
- Size: 0.87 Acres
- Features: Wooded
Details
- Parcel number: G15b47342876
- Zoning: RR
- Other equipment: Generator Hookup
Construction
Type & style
- Home type: SingleFamily
- Architectural style: Colonial
- Property subtype: Single Family Residence
Materials
- Other
- Roof: Wood
Condition
- New construction: No
- Year built: 1988
Utilities & green energy
- Sewer: City/County
- Water: City/County
- Utilities for property: Cable Hookup
Community & HOA
Community
- Security: Security System
- Subdivision: Queens Lake
HOA
- Has HOA: Yes
- Amenities included: Boat Slip, Clubhouse, Playground, Pool, Tennis Court(s)
- HOA fee: $48 monthly
Location
- Region: Williamsburg
Financial & listing details
- Price per square foot: $226/sqft
- Tax assessed value: $511,000
- Annual tax amount: $4,422
- Date on market: 8/25/2026
Price history
Price history is unavailable.
Public tax history
| Year | Property taxes | Tax assessment |
|---|---|---|
| 2025 | $3,986 +5.4% | $511,000 |
| 2024 | $3,781 +1.6% | $511,000 +5.7% |
| 2023 | $3,723 -1.3% | $483,500 |
| 2022 | $3,771 +14.3% | $483,500 +16.5% |
| 2021 | $3,300 | $415,100 |
| 2020 | $3,300 | $415,100 |
| 2019 | $3,300 | $415,100 |
| 2018 | $3,300 | $415,100 |
| 2017 | -- | $415,100 |
| 2016 | -- | $415,100 +3.9% |
| 2015 | -- | $399,400 |
| 2014 | -- | $399,400 +1.8% |
| 2013 | -- | $392,300 |
| 2012 | -- | $392,300 -6.3% |
| 2011 | -- | $418,500 |
| 2010 | -- | $418,500 -5.3% |
| 2009 | -- | $441,800 |
| 2008 | -- | $441,800 +17.7% |
| 2007 | -- | $375,500 |
| 2006 | -- | $375,500 +25% |
| 2005 | -- | $300,500 |
| 2004 | -- | $300,500 |
| 2003 | -- | -- |
| 2002 | -- | -- |
| 2001 | -- | -- |
Find assessor info on the county website
Neighborhood: 23185
Nearby homes
- $756,3004 bd3 ba3.3k sqft122 Copse Way, Williamsburg, VA 23185Off Market
- $559,0005 bd4 ba2.9k sqft118 Copse Way, Williamsburg, VA 23185Off Market
- $588,7004 bd3 ba2.6k sqft117 Sherwood Dr, Williamsburg, VA 23185Off Market
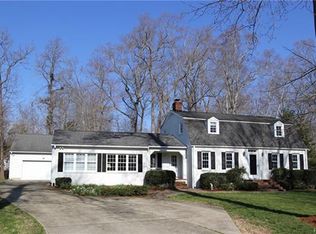
- $889,9005 bd4 ba3.8k sqft119 Sherwood Dr, Williamsburg, VA 23185Off Market
- $467,4003 bd2 ba1.9k sqft119 Copse Way, Williamsburg, VA 23185Off Market
- $626,2004 bd3 ba2.7k sqft115 Sherwood Dr, Williamsburg, VA 23185Off Market
- $555,5004 bd3 ba2.6k sqft286 E Queens Dr, Williamsburg, VA 23185Off Market
- $590,4004 bd2 ba2.9k sqft284 E Queens Dr, Williamsburg, VA 23185Off Market
Nearby schools
GreatSchools rating
- 8/10Magruder Elementary SchoolGrades: K-5Distance: 1.7 mi
- 8/10Queens Lake Middle SchoolGrades: 6-8Distance: 1 mi
- 7/10Bruton High SchoolGrades: 9-12Distance: 2.6 mi
Schools provided by the listing agent
- Elementary: Magruder Elementary
- Middle: Queens Lake Middle
- High: Bruton
Source: REIN Inc.. This data may not be complete. We recommend contacting the local school district to confirm school assignments for this home.
Sell for more on Zillow
Get a Zillow Showcase℠ listing at no additional cost and you could sell for .
$651,100
2% more
+$13,022
With Zillow Showcase(estimated)
$664,122
Sell for more on Zillow
Get a Zillow Showcase℠ listing at no additional cost and you could sell for .
$651,100
2% more
+$13,022
With Zillow Showcase(estimated)
$664,122
- Virginia
- York County
- Williamsburg
- 23185
- 120 Copse Way
