Introducing a remarkable single-family home perfectly suited for modern living. This beautifully updated residence offers four bedrooms, three full baths, and a host of desirable features that make it an exceptional choice for discerning homeowners. Situated on a generous one-third-acre lot with limited homeowners association (HOA), this property ensures privacy and freedom to customize the space according to individual preferences. Upon entering, one is immediately captivated by the seamless fusion of contemporary design and classic elegance that permeates throughout the home. The main level boasts a thoughtfully designed floor plan, including a conveniently located bedroom and bath, providing flexibility and accommodating various lifestyles. This feature proves invaluable, catering to multigenerational living arrangements or serving as an exclusive guest suite. The heart of this home lies in its impeccably updated kitchen and bathrooms, which showcase the finest craftsmanship and attention to detail. Adorned with stainless steel appliances, granite countertops, and new cabinetry, the kitchen exudes modern sophistication while offering a functional and stylish culinary experience. These luxurious upgrades extend to the bathrooms, where indulgence and relaxation are seamlessly blended, creating an atmosphere of utmost comfort and refinement. This home offers ample space for entertainment and leisure, with a level yard that invites outdoor activities and gatherings. A deck provides a serene setting for alfresco dining, relaxing in the sun, or simply enjoying the beauty of the surrounding landscape. The meticulously maintained grounds offer a perfect balance of tranquility and space for recreation, ensuring an idyllic retreat within the confines of your own home. Additional features of this exceptional property include a two-car finished garage, providing secure parking and ample storage options. Conveniently located in close proximity to shopping centers and commuter routes, residents enjoy easy access to everyday amenities and a seamless commute experience. Don't miss the chance to make this exceptional property your own and experience a lifestyle defined by comfort, convenience, and timeless luxury.
Sold for $505,000
$505,000
120 Corral Dr, Stephens City, VA 22655
4beds
2,866sqft
Single Family Residence
Built in 2003
0.35 Acres Lot
$531,000 Zestimate®
$176/sqft
$2,567 Estimated rent
Home value
$531,000
$504,000 - $558,000
$2,567/mo
Zestimate® history
Owner options
List your home for rent
$2,567/mo
Rent Zestimate®
Find your next renter with Zillow Rental Manager. Plus, with online applications, you can quickly screen prospective tenants – for free.
$2,567/mo
Rent Zestimate®
Refinance and save
$2,975/mo
Est. payment
Refinancing to a lower rate could help reduce your monthly payments and save thousands over the life of the loan.
$2,975/mo
Est. payment
Explore your selling options
Work with a Zillow partner agent
Leverage their expertise and Zillow's premium Showcase listings to get your home seen by more buyers.
Get startedList with your own agent
Get your home in front of millions of buyers by listing it on Zillow.
Learn how to do itSell it yourself
Take full control of how buyers see your home on Zillow by listing For Sale by Owner (FSBO).
List your homeWhat's special
Level yardClassic eleganceModern sophisticationNew cabinetrySecure parkingGranite countertops
Zillow last checked:
Listing updated:
Listed by:
Mark Dickinson 571-517-1528,
Century 21 Redwood Realty,
Co-Listing Agent: Coral A Dickinson 571-517-1528,
Century 21 Redwood Realty
Bought with:
Lisa Bailey-Harper, 0225079828
EXP Realty, LLC
Source: Bright MLS,MLS#: VAFV2013680
Facts & features
Interior
Bedrooms & bathrooms
- Bedrooms: 4
- Bathrooms: 3
- Full bathrooms: 3
- Main level bathrooms: 1
- Main level bedrooms: 1
Rooms
- Room types: Living Room, Dining Room, Primary Bedroom, Bedroom 2, Bedroom 3, Bedroom 4, Kitchen, Family Room, Foyer, Breakfast Room, Recreation Room
Basement
- Area: 803
Heating
- Central, Forced Air, Programmable Thermostat, Natural Gas
Cooling
- Ceiling Fan(s), Central Air, Programmable Thermostat, Electric
Appliances
- Included: Microwave, Dishwasher, Disposal, Exhaust Fan, Ice Maker, Oven/Range - Electric, Refrigerator, Stainless Steel Appliance(s), Gas Water Heater
- Laundry: Main Level
Features
- Breakfast Area, Ceiling Fan(s), Dining Area, Entry Level Bedroom, Family Room Off Kitchen, Kitchen - Gourmet, Recessed Lighting, Bathroom - Tub Shower, Upgraded Countertops, Walk-In Closet(s)
- Flooring: Carpet, Luxury Vinyl, Hardwood, Wood
- Basement: Connecting Stairway,Full,Heated,Improved,Partially Finished,Exterior Entry,Rear Entrance,Sump Pump,Walk-Out Access
- Number of fireplaces: 1
- Fireplace features: Gas/Propane, Mantel(s), Glass Doors
Interior area
- Total structure area: 3,169
- Total interior livable area: 2,866 sqft
- Finished area above ground: 2,366
- Finished area below ground: 500
Property
Parking
- Total spaces: 5
- Parking features: Storage, Garage Faces Front, Garage Door Opener, Inside Entrance, Concrete, Attached, Driveway
- Attached garage spaces: 2
- Uncovered spaces: 3
Accessibility
- Accessibility features: None
Features
- Levels: Three
- Stories: 3
- Patio & porch: Deck, Porch
- Exterior features: Underground Lawn Sprinkler
- Pool features: None
Lot
- Size: 0.35 Acres
- Features: Level
Details
- Additional structures: Above Grade, Below Grade
- Parcel number: 76B 1 2 147
- Zoning: RP
- Special conditions: Standard
Construction
Type & style
- Home type: SingleFamily
- Architectural style: Colonial
- Property subtype: Single Family Residence
Materials
- Vinyl Siding, Brick
- Foundation: Concrete Perimeter
- Roof: Architectural Shingle
Condition
- Very Good
- New construction: No
- Year built: 2003
Utilities & green energy
- Electric: 200+ Amp Service
- Sewer: Public Sewer
- Water: Public
- Utilities for property: Natural Gas Available, Electricity Available, Sewer Available, Water Available, Broadband, Cable
Community & HOA
Community
- Security: Exterior Cameras, Monitored, Smoke Detector(s), Security System, Fire Sprinkler System
- Subdivision: Canter Estates
HOA
- Has HOA: Yes
- Services included: Common Area Maintenance, Management, Snow Removal
- HOA fee: $55 quarterly
- HOA name: CANTER ESTATES HOME OWNERS ASSOCIATION
Location
- Region: Stephens City
Financial & listing details
- Price per square foot: $176/sqft
- Tax assessed value: $314,300
- Annual tax amount: $1,917
- Date on market: 7/6/2023
- Listing agreement: Exclusive Right To Sell
- Listing terms: Cash,Conventional,FHA,VA Loan
- Exclusions: Washer & Dryer, Sec. System / Cameras
- Ownership: Fee Simple
Price history
| Date | Event | Price |
|---|---|---|
| 8/28/2023 | Sold | $505,000+3.5%$176/sqft |
Source:  Bright MLS #VAFV2013680 Report a problem Bright MLS #VAFV2013680 Report a problem | ||
| 8/17/2023 | Pending sale | $487,900$170/sqft |
Source: Bright MLS #VAFV2013680 Report a problem | ||
| 7/18/2023 | Contingent | $487,900$170/sqft |
Source: Bright MLS #VAFV2013680 Report a problem | ||
| 7/6/2023 | Listed for sale | $487,900+3.8%$170/sqft |
Source: Bright MLS #VAFV2013680 Report a problem | ||
| 9/28/2022 | Listing removed | -- |
Source:  RE/MAX International Report a problem RE/MAX International Report a problem | ||
| 9/11/2022 | Price change | $469,900-2%$164/sqft |
Source: Bright MLS #VAFV2008240 Report a problem | ||
| 7/27/2022 | Listed for sale | $479,500+71.3%$167/sqft |
Source: Bright MLS #VAFV2008240 Report a problem | ||
| 6/25/2003 | Sold | $279,900+433.1%$98/sqft |
Source: Public Record Report a problem | ||
| 9/13/2002 | Sold | $52,500$18/sqft |
Source: Public Record Report a problem | ||
Public tax history
| Year | Property taxes | Tax assessment |
|---|---|---|
| 2025 | $2,208 +15.5% | $460,000 +22.7% |
| 2024 | $1,911 | $374,800 |
| 2023 | $1,911 +99.4% | $374,800 +19.2% |
| 2022 | $959 | $314,300 |
| 2021 | $959 -46.4% | $314,300 +7.2% |
| 2020 | $1,788 -50% | $293,100 |
| 2019 | $3,576 +110.7% | $293,100 +5.4% |
| 2018 | $1,697 +1.7% | $278,200 |
| 2017 | $1,669 +9.6% | $278,200 +9.6% |
| 2016 | $1,523 +7.1% | $253,800 |
| 2015 | $1,421 +102.7% | $253,800 +6.7% |
| 2014 | $701 | $237,900 |
| 2013 | -- | $237,900 -0.8% |
| 2012 | -- | $239,700 |
| 2011 | -- | $239,700 -17.5% |
| 2010 | -- | $290,600 |
| 2009 | -- | $290,600 -12.9% |
| 2008 | -- | $333,800 |
| 2007 | -- | $333,800 +685.4% |
| 2003 | -- | $42,500 |
| 2002 | -- | $42,500 |
Find assessor info on the county website
Neighborhood: 22655
Nearby homes
- $475,8004 bd3 ba1 sqft118 Corral Dr, Stephens City, VA 22655Off Market

- $516,9004 bd4 ba3k sqft122 Corral Dr, Stephens City, VA 22655Off Market
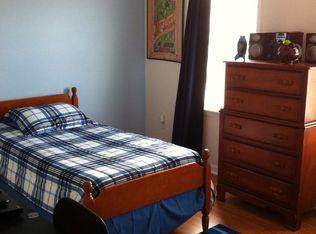
- $499,5004 bd3 ba2.2k sqft116 Corral Dr, Stephens City, VA 22655Off Market
- $509,9004 bd3 ba2.6k sqft124 Corral Dr, Stephens City, VA 22655Off Market
- $513,8004 bd2 ba2.3k sqft115 Jutland Ct, Stephens City, VA 22655Off Market
- $489,1004 bd3 ba2.9k sqft117 Jutland Ct, Stephens City, VA 22655Off Market
- $468,7004 bd3 ba2.2k sqft113 Caspian Dr, Stephens City, VA 22655Off Market
- $530,8004 bd2 ba2.9k sqft114 Corral Dr, Stephens City, VA 22655Off Market
Nearby schools
GreatSchools rating
- 5/10Armel Elementary SchoolGrades: PK-5Distance: 0.5 mi
- 5/10Admiral Richard E. Byrd Middle SchoolGrades: 6-8Distance: 1.9 mi
- 4/10Sherando High SchoolGrades: 9-12Distance: 2.3 mi
Schools provided by the listing agent
- Elementary: Armel
- Middle: Admiral Richard E. Byrd
- High: Sherando
- District: Frederick County Public Schools
Source: Bright MLS. This data may not be complete. We recommend contacting the local school district to confirm school assignments for this home.
Get a cash offer in 3 minutes
Find out how much your home could sell for in as little as 3 minutes with a no-obligation cash offer.
Estimated market value
$531,000
Get a cash offer in 3 minutes
Find out how much your home could sell for in as little as 3 minutes with a no-obligation cash offer.
Estimated market value
$531,000
- Virginia
- Frederick County
- Stephens City
- 22655
- 120 Corral Dr
Nearby cities
Nearby zip codes
Other Stephens City Topics
