Purpose-built luxury short-term rental opportunities of this caliber are increasingly rare in the Branson market. This newly completed 6-bedroom, 6-bath retreat combines one of the vacation rental industry's most sought-after amenities, a private indoor pool, with direct lake views, premium group accommodations, and a location just across Lake Taneycomo from Branson Landing. Positioned in one of Branson's strongest year-round tourism corridors, the property offers a compelling blend of income potential, guest appeal, and long-term investment value. Designed specifically for premium nightly rental performance, each bedroom features its own private bath, creating an ideal setup for large family gatherings, corporate retreats, and group travel. Two expansive lake-facing living areas, a large entertainer's kitchen, laundry rooms on both levels, and oversized rear decks provide the functionality today's guests expect from top-performing luxury rentals. The private indoor pool creates a significant competitive advantage by supporting year-round bookings, while the newly completed construction offers a lower-maintenance alternative to much of the area's aging vacation rental inventory. Self-management is permitted, allowing owners maximum operational flexibility and control. Located just minutes from Branson Landing, the Branson Convention Center, shopping, dining, entertainment, and approximately 11 miles from Silver Dollar City, this property is positioned in one of Branson's strongest year-round tourism corridors. Self-management is permitted, and investors may benefit from potential cost segregation opportunities. Seller projections indicate potential double-digit cap rate performance, while comparable luxury STRs have demonstrated strong 6-figure revenue potential. Combining a rare private indoor pool, lake views, new construction, and exceptional guest appeal, this represents a unique opportunity to acquire a highly differentiated luxury STR asset.
Closed
Price Unknown
120 Cory Lane, Rockaway Beach, MO 65740
6beds
2,979sqft
Single Family Residence
Built in 2026
7,840 Square Feet Lot
$1,283,000 Zestimate®
$--/sqft
$3,455 Estimated rent
Home value
$1,283,000
$1.18M - $1.40M
$3,455/mo
Zestimate® history
Owner options
List your home for rent
$3,455/mo
Rent Zestimate®
Find your next renter with Zillow Rental Manager. Plus, with online applications, you can quickly screen prospective tenants – for free.
$3,455/mo
Rent Zestimate®
Refinance and save
$2,100/mo
Est. payment
Refinancing to a lower rate could help reduce your monthly payments and save thousands over the life of the loan.
$2,100/mo
Est. payment
Explore your selling options
Work with a Zillow partner agent
Leverage their expertise and Zillow's premium Showcase listings to get your home seen by more buyers.
Get startedList with your own agent
Get your home in front of millions of buyers by listing it on Zillow.
Learn how to do itSell it yourself
Take full control of how buyers see your home on Zillow by listing For Sale by Owner (FSBO).
List your homeWhat's special
Zillow last checked:
Listing updated:
Listed by:
Nicole Pettyjohn 417-612-0227,
Murney Associates - Primrose
Bought with:
Nicole Pettyjohn, 2020036993
Murney Associates - Primrose
Source: SOMOMLS as distributed by MLS GRID,MLS#: 60327864
Facts & features
Interior
Bedrooms & bathrooms
- Bedrooms: 6
- Bathrooms: 6
- Full bathrooms: 6
Rooms
- Room types: Master Bedroom, Bonus Room, Foyer, Living Areas (2), Great Room, Family Room
Heating
- Central, Electric
Cooling
- Central Air, Ceiling Fan(s)
Appliances
- Included: Electric Cooktop, Free-Standing Electric Oven, Microwave, Electric Water Heater, Dishwasher
- Laundry: Main Level, 2nd Floor, W/D Hookup
Features
- High Speed Internet, Internet - Cellular/Wireless, Granite Counters, High Ceilings, Walk-In Closet(s), Walk-in Shower
- Flooring: Carpet, Vinyl
- Windows: Double Pane Windows
- Basement: Walk-Out Access,Utility,Storage Space,Interior Entry,Finished,Exterior Entry,Bath/Stubbed,Full
- Has fireplace: No
Interior area
- Total structure area: 2,979
- Total interior livable area: 2,979 sqft
- Finished area above ground: 2,979
- Finished area below ground: 0
Property
Parking
- Parking features: Parking Space
Features
- Levels: Two
- Stories: 2
- Patio & porch: Covered, Rear Porch, Deck
- Has private pool: Yes
- Pool features: In Ground, Private
- Has view: Yes
- View description: City, Lake, Panoramic, Water
- Has water view: Yes
- Water view: Water,Lake
Lot
- Size: 7,840 Square Feet
Details
- Additional structures: Shed(s), Other
- Parcel number: 0
Construction
Type & style
- Home type: SingleFamily
- Architectural style: Contemporary,Traditional
- Property subtype: Single Family Residence
Materials
- Vinyl Siding
- Roof: Composition
Condition
- New construction: Yes
- Year built: 2026
Utilities & green energy
- Sewer: Public Sewer
- Water: Public
Community & HOA
Community
- Security: Smoke Detector(s), Fire Sprinkler System, Fire Alarm
- Subdivision: Glasswater Bluff
HOA
- Services included: Other
- HOA fee: $2,100 yearly
Location
- Region: Rockaway Beach
Financial & listing details
- Annual tax amount: $50
- Date on market: 7/1/2026
- Listing terms: Cash,VA Loan,USDA/RD,FHA,Exchange,Conventional
Price history
| Date | Event | Price |
|---|---|---|
| 7/1/2026 | Sold | -- |
Source:  SOMOMLS as distributed by MLS GRID #60327864 Report a problem SOMOMLS as distributed by MLS GRID #60327864 Report a problem | ||
Public tax history
Tax history is unavailable.
Neighborhood: 65740
Nearby homes
- $173,5004.86 Acres109 Amherst Rd, Branson, MO 65616Off Market
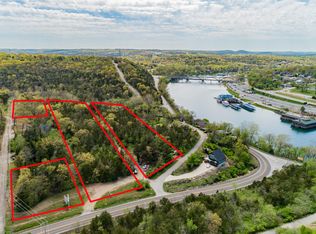
- $6,0000.287 Acres133 Hillcrest St, Branson, MO 65616Off Market
- $193,3004 bd-- ba1.3k sqft140 Hillcrest St, Branson, MO 65616Off Market
- $--9 bd9 ba4.6k sqft0 Glasswater Condominiums #8, Branson, MO 65616Sold
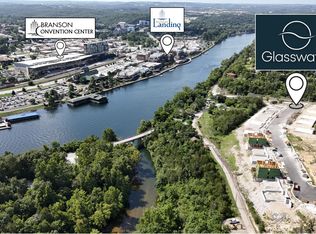
- $135,400-- bd-- ba576 sqft160 Hillcrest St, Branson, MO 65616Off Market
- $--9 bd9 ba4.5k sqft0 Glasswater Condominiums UNIT 9, Branson, MO 65616Sold
- $262,600-- bd-- ba607 sqft194 Angel Trl, Branson, MO 65616Off Market
- $--9 bd9 ba4.6k sqft150 Cory Ct, Branson, MO 65616Sold
Nearby schools
GreatSchools rating
- 4/10Kirbyville Elementary SchoolGrades: K-3Distance: 2.8 mi
- 7/10Kirbyville Middle SchoolGrades: 4-8Distance: 4.3 mi
Schools provided by the listing agent
- Elementary: Kirbyville
- Middle: Kirbyville
- High: Branson
Source: SOMOMLS as distributed by MLS GRID. This data may not be complete. We recommend contacting the local school district to confirm school assignments for this home.
- Missouri
- Taney County
- Branson
- 65740
- 120 Cory Lane
Nearby cities
Nearby zip codes
Other Branson Topics
