Skip main navigation
Off market
  • $519,300

    120 Costa Ct. Lot 21 Arlington, Pawleys Island, SC 29585

    4beds
    2,647sqft
    Single Family Residence
    Built in 2020
    7,840 Square Feet Lot
    $519,300 Zestimate®
    $196/sqft
    $4,059 Estimated rent

    Home value

    $519,300

    $483,000 - $561,000

    $4,059/mo

    Zestimate® history
    Loading
    Loading...

    Owner options

    List your home for rent

    $4,059/mo

    Rent Zestimate®

    Find your next renter with Zillow Rental Manager. Plus, with online applications, you can quickly screen prospective tenants – for free.

    Learn more

    $4,059/mo

    Rent Zestimate®

    Refinance and save

    $3,091/mo

    Est. payment

    Refinancing to a lower rate could help reduce your monthly payments and save thousands over the life of the loan.

    See today's rates

    $3,091/mo

    Est. payment

    Explore your selling options

    Work with a Zillow partner agent

    Leverage their expertise and Zillow's premium Showcase listings to get your home seen by more buyers.

    Get started

    List with your own agent

    Get your home in front of millions of buyers by listing it on Zillow.

    Learn how to do it

    Sell it yourself

    Take full control of how buyers see your home on Zillow by listing For Sale by Owner (FSBO).

    List your home

    What's special

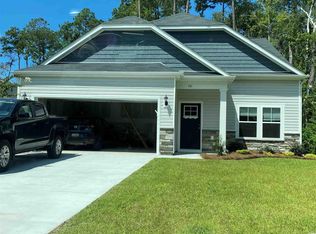
    Pawleys Cove is a quaint community nestled in the town of Pawleys Island, a famous seaside island known for it's carefree, laid back lifestyle with a rich history and timeless culture. There are many outdoor activities like crabbing, fishing and kayaking as well as popular attractions like Brookgreen Gardens and Huntington Beach State Park. This is the new "Arlington" plan with 4 bedrooms and 3 full baths as well as a powder room downstairs and many upgraded features. The kitchen boasts beautiful painted maple cabinets and granite countertops with a large work island that is open to the dining and family room! There's also a living room off of the foyer and a covered lanai off of the dining room for relaxing in the evening. The owners suite which is upstairs features a tray ceiling and the owners bath features a large tiled shower. The bedrooms upstairs are spacious and the 4th bedroom has it's own separate bathroom. There is also a den upstairs that could be used as a bonus room, office or another guest room. Gorgeous vinyl plank flooring to be installed throughout the living areas, kitchen, baths, and laundry room. This home is currently under construction. All pictures in this listing are of a similar home with upgrade options and color selections and are not of the actual home as built. All information is deemed reliable but not guaranteed, buyer is responsible for verification.

    This property is off market, which means it's not currently listed for sale or rent on Zillow. This may be different from what's available on other websites or public sources.

    Zillow last checked:

    Listing updated:

    Listed by:

    Danette D Smith 843-446-0581,

    Realstar Homes

    Bought with:

    Danette D Smith, 96069

    Realstar Homes

    Source: CCAR,MLS#: 2012227MLS Logo

    Facts & features

    Interior

    Bedrooms & bathrooms
    • Bedrooms: 4
    • Bathrooms: 4
    • Full bathrooms: 3
    • 1/2 bathrooms: 1
    Rooms
    • Room types: Den, Foyer, Utility Room
    Primary bedroom
    • Features: Tray Ceiling(s), Ceiling Fan(s), Walk-In Closet(s)
    Primary bedroom
    • Dimensions: 14'9 x 15
    Bedroom 1
    • Dimensions: 15'9x10'4
    Bedroom 2
    • Dimensions: 12.2x10.3
    Bedroom 3
    • Dimensions: 13.5x11
    Primary bathroom
    • Features: Separate Shower, Vanity
    Dining room
    • Features: Kitchen/Dining Combo
    Dining room
    • Dimensions: 16 x 11'9
    Family room
    • Features: Ceiling Fan(s)
    Great room
    • Dimensions: 20 x 15
    Kitchen
    • Features: Kitchen Island, Pantry, Stainless Steel Appliances, Solid Surface Counters
    Living room
    • Dimensions: 10'10x12'9
    Other
    • Features: Entrance Foyer, Library
    Heating
    • Central, Electric
    Cooling
    • Central Air
    Appliances
    • Included: Dishwasher, Disposal, Microwave, Range
    • Laundry: Washer Hookup
    Features
    • Entrance Foyer, Kitchen Island, Stainless Steel Appliances, Solid Surface Counters
    • Flooring: Carpet, Vinyl
    Interior area
    • Total structure area: 3,272
    • Total interior livable area: 2,647 sqft

    Property

    Parking
    • Total spaces: 4
    • Parking features: Attached, Garage, Two Car Garage, Garage Door Opener
    • Attached garage spaces: 2
    Features
    • Levels: Two
    • Stories: 2
    • Patio & porch: Rear Porch, Front Porch
    • Exterior features: Sprinkler/Irrigation, Porch
    Lot
    • Size: 7,840 Square Feet
    Details
    • Additional parcels included: ,
    • Parcel number: 0402040152100
    • Zoning: Res
    • Special conditions: None

    Construction

    Type & style
    • Home type: SingleFamily
    • Architectural style: Traditional
    • Property subtype: Single Family Residence
    Materials
    • Vinyl Siding
    • Foundation: Slab
    Condition
    • Never Occupied
    • New construction: Yes
    • Year built: 2020

    Utilities & green energy

    • Water: Public
    • Utilities for property: Electricity Available, Phone Available, Sewer Available, Underground Utilities, Water Available

    Community & HOA

    Community
    • Features: Golf Carts OK, Long Term Rental Allowed
    • Subdivision: Pawleys Cove
    HOA
    • Has HOA: Yes
    • Amenities included: Owner Allowed Golf Cart, Owner Allowed Motorcycle, Tenant Allowed Golf Cart, Tenant Allowed Motorcycle
    • Services included: Trash
    • HOA fee: $52 monthly
    Location
    • Region: Pawleys Island

    Financial & listing details

    • Price per square foot: $196/sqft
    • Date on market: 6/17/2020
    • Listing terms: Cash,Conventional,FHA,VA Loan
    • Electric utility on property: Yes

    Price history

    DateEventPrice
    9/23/2020Sold$318,000$120/sqft
    Source: CCAR #2012227 Report a problem

    Public tax history

    Tax history is unavailable.

    Neighborhood: 29585

    Nearby schools

    GreatSchools rating
    Schools provided by the listing agent
    • Elementary: Waccamaw Elementary School
    • Middle: Waccamaw Middle School
    • High: Waccamaw High School

    Source: CCAR. This data may not be complete. We recommend contacting the local school district to confirm school assignments for this home.

    Get a cash offer in 3 minutes
    Find out how much your home could sell for in as little as 3 minutes with a no-obligation cash offer.
    Estimated market value
    $519,300
    Get a cash offer in 3 minutes
    Find out how much your home could sell for in as little as 3 minutes with a no-obligation cash offer.
    Estimated market value
    $519,300