Skip main navigation
Active under contract-show
  • Price cut: $51K (6/15)
    $1,199,000

    120 Country Club Dr #3, Incline Village, NV 89451

    2beds
    2,088sqft
    : 
    Loading
    Get pre-qualified
    Condominium
    Built in 1974
    -- sqft lot
    $1,153,200 Zestimate®
    $574/sqft
    $860/mo HOA

    What's special

    Modern bathroomsRefined finishes throughoutPrivate sleeping quartersIn-unit laundryAbundant natural lightSoaring ceilingsOpen-concept kitchen
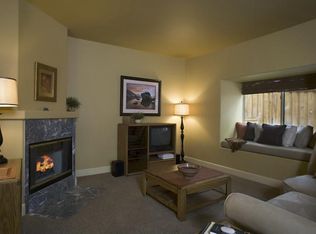
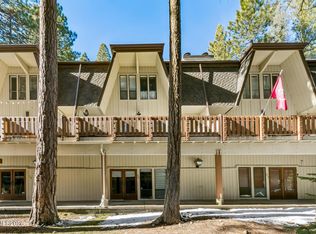
    Lifestyle, Location, and Income—All in One. Perfectly positioned in the heart of Incline Village, directly across the street from the iconic Hyatt Regency Lake Tahoe, this high-visibility mixed-use condominium presents a rare opportunity to combine luxury living, business ownership, and income potential in one exceptional property. The residence features a thoughtfully updated, contemporary living space with soaring ceilings, abundant natural light, and refined finishes throughout. Designed for both comfort and style, the upper-level living area includes an open-concept kitchen, spacious living room with fireplace, modern bathrooms, in-unit laundry, and private sleeping quarters—ideal for full-time living, a second home, or short-term rental use. Below, the street-level commercial space offers excellent storefront exposure, strong foot traffic, and a flexible layout well-suited for professional office, boutique retail, wellness, or service-based businesses. Recently refreshed, the commercial unit includes a private office, open workspace, kitchenette, and a beautifully finished bathroom—providing a turnkey foundation ready to be tailored to your business vision. Whether you choose to live upstairs and operate your business below, rent one or both units, or capitalize on short-term rental demand, this property delivers unmatched optionality in one of Incline Village's most sought-after commercial corridors. Surrounded by restaurants, retail, salons, and everyday conveniences—and just moments from private beaches on Lakeshore Boulevard—this is a truly unique Tahoe ownership opportunity.
    66 days
    |
    536
    |
    28
    |

    Zillow last checked:

    Listing updated:

    Listed by:

    Sabrina Belleci B.1001929 775-354-9745,

    Casa Tua

    Source: NNRMLS,MLS#: 260005631MLS Logo

      Facts & features

      Interior

      Bedrooms & bathrooms
      • Bedrooms: 2
      • Bathrooms: 2
      • Full bathrooms: 2
      Heating
      • Forced Air, Natural Gas
      Appliances
      • Included: Dishwasher, Disposal, Dryer, Electric Cooktop, Electric Oven, Electric Range, Microwave, Oven, Portable Dishwasher, Refrigerator, Washer
      • Laundry: In Hall, Laundry Closet
      Features
      • Breakfast Bar, High Ceilings
      • Flooring: Ceramic Tile, Luxury Vinyl, Tile, Wood
      • Windows: Blinds, Double Pane Windows, Drapes, Vinyl Frames
      • Number of fireplaces: 1
      • Fireplace features: Wood Burning
      • Common walls with other units/homes: 2+ Common Walls
      Interior area
      • Total structure area: 2,088
      • Total interior livable area: 2,088 sqft

      Property

      Parking
      • Total spaces: 2
      • Parking features: Additional Parking
      Features
      • Stories: 3
      • Patio & porch: None, Deck
      • Exterior features: None
      • Spa features: None
      • Fencing: None
      • Body of water: Lake Tahoe
      Lot
      • Size: 4,356 Square Feet
      • Features: Landscaped, Level, Wooded
      Details
      • Additional structures: None
      • Parcel number: 130180033
      • Zoning: TA_IVT

      Construction

      Type & style
      • Home type: Condo
      • Property subtype: Condominium
      • Attached to another structure: Yes
      Materials
      • Concrete
      • Foundation: Slab
      • Roof: Asphalt,Composition,Flat
      Condition
      • New construction: No
      • Year built: 1974

      Utilities & green energy

      • Sewer: Public Sewer
      • Water: Public
      • Utilities for property: Cable Available, Electricity Available, Electricity Connected, Internet Available, Natural Gas Available, Natural Gas Connected, Sewer Available, Sewer Connected, Water Available, Water Connected, Cellular Coverage

      Community & HOA

      Community
      • Security: Carbon Monoxide Detector(s), Keyless Entry, Security Lights, Smoke Detector(s)
      • Subdivision: Village At Incline 1
      HOA
      • Has HOA: Yes
      • Amenities included: Landscaping, Parking
      • Services included: Insurance, Maintenance Grounds, Maintenance Structure, Sewer, Snow Removal, Trash, Water
      • HOA fee: $860 monthly
      • HOA name: Country Club Center
      Location
      • Region: Incline Village

      Financial & listing details

      • Price per square foot: $574/sqft
      • Tax assessed value: $370,187
      • Annual tax amount: $4,458
      • Date on market: 5/6/2026
      • Cumulative days on market: 67 days
      • Listing terms: 1031 Exchange,Cash,Conventional,FHA

        Estimated market value

        $1,153,200

        $1.10M - $1.21M

        $4,784/mo

        Price history

        DateEventPrice
        7/7/2026Contingent$1,199,000$574/sqft
        Source: NNRMLS #260005631 Report a problem
        6/15/2026Price change$1,199,000-4.1%$574/sqft
        Source: NNRMLS #260005631 Report a problem
        5/6/2026Listed for sale$1,250,000$599/sqft
        Source: NNRMLS #260005631 Report a problem
        4/28/2026Listing removed$1,250,000$599/sqft
        Source: NNRMLS #260002065 Report a problem
        2/25/2026Listed for sale$1,250,000$599/sqft
        Source: NNRMLS #260002065 Report a problem
        1/16/2026Listing removed$1,250,000$599/sqft
        Source: NNRMLS #250059267 Report a problem
        12/22/2025Listed for sale$1,250,000+104.9%$599/sqft
        Source: NNRMLS #250059267 Report a problem
        7/15/2019Sold$610,000+22%$292/sqft
        Source: Agent Provided Report a problem
        8/4/2017Sold$500,000+19%$239/sqft
        Source: Public Record Report a problem
        8/18/2015Sold$420,000+40.9%$201/sqft
        Source: Public Record Report a problem
        4/16/2009Sold$298,000-33%$143/sqft
        Source: Public Record Report a problem
        10/10/2003Sold$445,000$213/sqft
        Source: Public Record Report a problem

        Public tax history

        YearProperty taxesTax assessment
        2026$4,458 +34.9%$129,565 +6.6%
        2025$3,305 +6.6%$121,510 +8.8%
        2024$3,099 -4%$111,683 +9.4%
        2023$3,229 +5.9%$102,053 +19.7%
        2022$3,047 +2.9%$85,283 +12.4%
        2021$2,961 +3.5%$75,879 +12.6%
        2020$2,860 -3.4%$67,394
        2019$2,961 +3.5%$67,394 +7.5%
        2018$2,860 +8.3%$62,721 +4%
        2017$2,642 $60,287 +0.7%
        2016$2,642 $59,893 +0.4%
        2015$2,642 +0.1%$59,626 +15.2%
        2014$2,638 $51,753
        Find assessor info on the county website

        Monthly payment

        Est. payment

        Payment breakdown

        Explore the cost of this home by adjusting the details. Changes won't be saved.
        All calculations are estimates and provided by Zillow, Inc. for informational purposes only. Actual amounts may vary.
        HOA fees may include property taxes on listings classified as Co-Ops. Contact the listing agent and/or owner for fee details.
        Mortgage interest rates are dependent on a number of factors, including credit score, down payment, and repayment length. Interest rate data provided by Zillow Group Marketplace, Inc. as of 1/1/1970 from various mortgage lenders with which we have lead or other similar arrangements; the Estimated Payment is an average of those rates.
        See how much you could borrow to make a competitive offer.

        Climate risks

        Neighborhood: 89451

        Getting around

        48 / 100
        Car-Dependent
        55 / 100
        Bikeable

        Nearby schools

        GreatSchools rating
        Schools provided by the listing agent
        • Elementary: Incline
        • Middle: Incline Village
        • High: Incline Village

        Source: NNRMLS. This data may not be complete. We recommend contacting the local school district to confirm school assignments for this home.

        A local agent can set up tours, give advice and negotiate with sellers.

        Browse local experts

        Similar homes