This gorgeous Downing Series Colonial is located in one of the most private and secluded communities in New Castle County. When you drive into the community you are greeted with loads of mature trees and a huge pond with sitting benches. This 2-story home is located on a wooded and fenced yard that contributes to its privacy and peacefulness. The floorplan offers a great flow from the foyer, which is flanked by the Formal Dining Room with a shiplap accent wall and the Living Room that includes a custom-built Maple Hardwood lighted bookshelf w/desk and cubbies to accent this gorgeous room. The Family Room includes a wood-burning fireplace, a large double sitting window, and an open view of the kitchen that flows nicely to the breakfast room. The updated kitchen also includes an incredible walk-in pantry, extensive granite counter space, and stainless steel appliances that seamlessly connect you to the Breakfast Room w/vaulted ceilings and loads of natural light from the skylight and the French Doors that exit to the recently added 21x23 Trex Deck. The 2nd floor includes 3 generously sized bedrooms with ceiling fans, an updated shared full bathroom, and a huge Owner's Suite with 2-large closets (one is a walk-in), and a luxuriously updated full bathroom that includes a large soaking tub, double vanity sinks, and shower with glass doors and tile surround. The unfinished basement offers a lot of storage and the laundry area w/washtub. The seller has also added a whole-house water treatment system and replaced all of the previous polybutyline piping with PEX (2017). The siding and roof were replaced in 2013. The HVAC systems were replaced in 2012 and have been maintained yearly by Modern Controls
Sold for $510,000
$510,000
120 Country Woods Dr, Bear, DE 19701
4beds
--sqft
Single Family Residence
Built in 1991
0.35 Acres Lot
$532,000 Zestimate®
$--/sqft
$3,041 Estimated rent
Home value
$532,000
$505,000 - $559,000
$3,041/mo
Zestimate® history
Owner options
List your home for rent
$3,041/mo
Rent Zestimate®
Find your next renter with Zillow Rental Manager. Plus, with online applications, you can quickly screen prospective tenants – for free.
$3,041/mo
Rent Zestimate®
Refinance and save
$2,695/mo
Est. payment
Refinancing to a lower rate could help reduce your monthly payments and save thousands over the life of the loan.
$2,695/mo
Est. payment
Explore your selling options
Work with a Zillow partner agent
Leverage their expertise and Zillow's premium Showcase listings to get your home seen by more buyers.
Get startedList with your own agent
Get your home in front of millions of buyers by listing it on Zillow.
Learn how to do itSell it yourself
Take full control of how buyers see your home on Zillow by listing For Sale by Owner (FSBO).
List your homeWhat's special
Zillow last checked:
Listing updated:
Listed by:
Marcus DuPhily 302-593-2828,
Patterson-Schwartz-Hockessin
Bought with:
Marilyn D Mills, R3-0019852
BHHS Fox & Roach-Christiana
Source: Bright MLS,MLS#: DENC2066534
Facts & features
Interior
Bedrooms & bathrooms
- Bedrooms: 4
- Bathrooms: 3
- Full bathrooms: 2
- 1/2 bathrooms: 1
- Main level bathrooms: 1
Basement
- Area: 0
Heating
- Central, Forced Air, Natural Gas
Cooling
- Ceiling Fan(s), Central Air, Electric
Appliances
- Included: Gas Water Heater
- Laundry: In Basement
Features
- Basement: Crawl Space,Concrete,Unfinished
- Has fireplace: No
Interior area
- Total structure area: 0
- Finished area above ground: 0
- Finished area below ground: 0
Property
Parking
- Total spaces: 4
- Parking features: Built In, Garage Faces Front, Garage Door Opener, Inside Entrance, Attached, Off Street, On Street
- Attached garage spaces: 2
- Has uncovered spaces: Yes
Accessibility
- Accessibility features: None
Features
- Levels: Two
- Stories: 2
- Patio & porch: Deck
- Exterior features: Lighting, Flood Lights, Street Lights
- Pool features: None
- Fencing: Split Rail
- Has view: Yes
- View description: Trees/Woods
Lot
- Size: 0.35 Acres
- Dimensions: 75 x 174
- Features: Backs - Open Common Area, Backs to Trees
Details
- Additional structures: Above Grade, Below Grade, Outbuilding
- Parcel number: 10049.30010
- Zoning: CL
- Special conditions: Standard
Construction
Type & style
- Home type: SingleFamily
- Architectural style: Colonial
- Property subtype: Single Family Residence
Materials
- Frame, Mixed Plumbing, Stick Built, Vinyl Siding
- Foundation: Concrete Perimeter
Condition
- New construction: No
- Year built: 1991
Utilities & green energy
- Sewer: Public Sewer
- Water: Public
- Utilities for property: Cable Connected
Community & HOA
Community
- Subdivision: Country Woods
HOA
- Has HOA: Yes
- Services included: Common Area Maintenance, Snow Removal
- HOA fee: $250 annually
- HOA name: COUNTRY WOODS MAINTENANCE CORP
Location
- Region: Bear
Financial & listing details
- Tax assessed value: $84,300
- Annual tax amount: $2,932
- Date on market: 8/15/2024
- Listing agreement: Exclusive Right To Sell
- Listing terms: Cash,Conventional,FHA,VA Loan
- Inclusions: See Inclusions / Exclusions Addendum
- Exclusions: See Inclusions / Exclusions Addendum
- Ownership: Fee Simple
Price history
| Date | Event | Price |
|---|---|---|
| 9/30/2024 | Sold | $510,000+3.1% |
Source:  Bright MLS #DENC2066534 Report a problem Bright MLS #DENC2066534 Report a problem | ||
| 8/20/2024 | Pending sale | $494,900 |
Source:  Patterson Schwartz #DENC2066534 Report a problem Patterson Schwartz #DENC2066534 Report a problem | ||
| 8/15/2024 | Listed for sale | $494,900+50% |
Source: Bright MLS #DENC2066534 Report a problem | ||
| 4/10/2017 | Listing removed | $329,900 |
Source: Patterson-Schwartz Real Estate #6939581 Report a problem | ||
| 3/15/2017 | Pending sale | $329,900 |
Source: Patterson-Schwartz Real Estate #6939581 Report a problem | ||
| 3/6/2017 | Listed for sale | $329,900+40.7% |
Source: Patterson-Schwartz Real Estate #6939581 Report a problem | ||
| 1/15/2002 | Sold | $234,500 |
Source: Public Record Report a problem | ||
Public tax history
| Year | Property taxes | Tax assessment |
|---|---|---|
| 2025 | -- | $424,400 +403.4% |
| 2024 | $2,932 +9.4% | $84,300 |
| 2023 | $2,680 -4% | $84,300 |
| 2022 | $2,791 +0% | $84,300 |
| 2021 | $2,789 -0.6% | $84,300 |
| 2020 | $2,807 +0.2% | $84,300 |
| 2019 | $2,802 +8.3% | $84,300 |
| 2017 | $2,588 +12.2% | $84,300 |
| 2016 | $2,306 | $84,300 |
| 2015 | $2,306 0% | $84,300 |
| 2014 | $2,306 | $84,300 |
| 2013 | -- | $84,300 |
| 2012 | -- | $84,300 |
| 2011 | -- | $84,300 |
| 2010 | -- | $84,300 |
| 2009 | -- | $84,300 |
| 2008 | -- | $84,300 |
| 2007 | -- | $84,300 |
| 2006 | -- | $84,300 |
| 2005 | -- | $84,300 |
| 2004 | -- | $84,300 |
| 2003 | -- | $84,300 |
| 2002 | -- | $84,300 |
| 2001 | -- | $84,300 |
Find assessor info on the county website
Neighborhood: 19701
Nearby homes
- $472,9004 bd3 ba2.1k sqft118 Country Woods Dr, Bear, DE 19701Off Market

- $528,4004 bd3 ba2.2k sqft122 Country Woods Dr, Bear, DE 19701Off Market
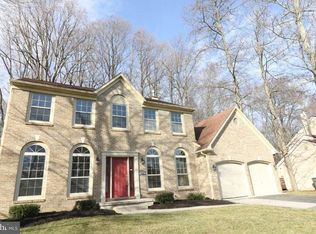
- $463,5004 bd2 ba2.1k sqft116 Country Woods Dr, Bear, DE 19701Off Market
- $470,9004 bd2 ba2.4k sqft124 Country Woods Dr, Bear, DE 19701Off Market
- $442,6004 bd2 ba2.2k sqft121 Country Woods Dr, Bear, DE 19701Off Market
- $438,3004 bd2 ba2.1k sqft119 Country Woods Dr, Bear, DE 19701Off Market
- $555,1004 bd3 ba2.9k sqft234 Timber Knoll Dr, Bear, DE 19701Off Market
- $20,000-- bd-- ba-- sqft570 Tolham Dr, Bear, DE 19701Off Market
Nearby schools
GreatSchools rating
- 5/10Wilbur (Kathleen H.) ElementaryGrades: K-5Distance: 2.1 mi
- 3/10Bedford (Gunning) Middle SchoolGrades: 6-8Distance: 3.9 mi
- 2/10Penn (William) High SchoolGrades: 9-12Distance: 5.8 mi
Schools provided by the listing agent
- District: Colonial
Source: Bright MLS. This data may not be complete. We recommend contacting the local school district to confirm school assignments for this home.
Get a cash offer in 3 minutes
Find out how much your home could sell for in as little as 3 minutes with a no-obligation cash offer.
Estimated market value
$532,000
Get a cash offer in 3 minutes
Find out how much your home could sell for in as little as 3 minutes with a no-obligation cash offer.
Estimated market value
$532,000
- Delaware
- New Castle County
- Bear
- 19701
- 120 Country Woods Dr
Nearby cities
Nearby zip codes
Other Bear Topics
