Skip main navigation
For sale
  • $565,000

    120 County Road 1787, Yantis, TX 75497

    3beds
    1,620sqft
    : 
    Loading
    Get pre-qualified
    Single Family Residence
    Built in 2020
    0.49 Acres Lot
    $539,800 Zestimate®
    $349/sqft
    $-- HOA

    What's special

    Heavily wooded lotStorage buildingGranite counter tops
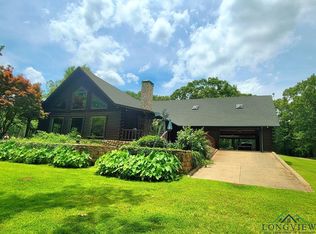
    CUSTOM BUILT HOME on Legendary Lake Fork! Sitting in the Hills Point Subdivision on the shores of the Birch Creek area. This Lake Fork home features open kitchen, dining and living area, 3 bedrooms, 2 bathrooms, 7' x 10' front porch, 9' x 35' covered back porch with a hot tub. All concrete driveway and a 2 car garage, storage building and a pier at the lake with a solar panel system to keep your boat charged. Property has .49 acres deeded with sprinkler system on a heavily wooded lot plus leaseback on World Famous Lake Fork. This home is totally custom from the ground up! Granite counter tops and Luxury Vinyl Plank Flooring throughout the home. This home has been meticulously maintained by the original owners and is in like-new condition. Bring your best offer before its gone! Buyer to verify any and all information.
    97 days
    |
    261
    |
    6
    |

    Zillow last checked:

    Listing updated:

    Listed by:

    J.R. Simpson 903-850-3324,

    CENTURY 21 Lake Country-Quitmn

    Source: GTARMLS,MLS#: 26004706MLS Logo

    Loading...

      Facts & features

      Interior

      Bedrooms & bathrooms
      • Bedrooms: 3
      • Bathrooms: 2
      • Full bathrooms: 2
      Rooms
      • Room types: Utility Room
      Bedroom
      • Features: Walk-In Closet(s)
      Bedroom 1
      • Area: 229.5
      • Dimensions: 13.5 x 17
      Bedroom 2
      • Area: 144.3
      • Dimensions: 11.1 x 13
      Bedroom 3
      • Area: 150.8
      • Dimensions: 11.6 x 13
      Bathroom
      • Features: Shower/Tub, Walk-In Closet(s)
      Kitchen
      • Features: Kitchen/Eating Combo, Breakfast Bar
      • Area: 257.4
      • Dimensions: 11.7 x 22
      Living room
      • Area: 416
      • Dimensions: 20 x 20.8
      Heating
      • Central/Electric, Force Air
      Cooling
      • Central Electric, Ceiling Fan(s)
      Appliances
      • Included: Range/Oven-Electric, Dishwasher, Disposal, Microwave, Electric Water Heater
      Features
      • Ceiling Fan(s), Vaulted Ceiling(s), Pantry
      • Flooring: Other/See Remarks, Vinyl Plank
      • Windows: Blinds
      • Has fireplace: No
      • Fireplace features: None
      Interior area
      • Total structure area: 1,620
      • Total interior livable area: 1,620 sqft

      Property

      Parking
      • Total spaces: 2
      • Parking features: Garage Faces Side, Door w/Opener w/Controls, Other/See Remarks
      • Garage spaces: 2
      • Has uncovered spaces: Yes
      • Details: Garage Size: 20 x 24.10
      Features
      • Levels: One
      • Stories: 1
      • Patio & porch: Patio Covered, Porch
      • Exterior features: Gutter(s)
      • Has spa: Yes
      • Spa features: Outdoor
      • Fencing: None
      • Has view: Yes
      • View description: Water
      • Has water view: Yes
      • Water view: Water
      • Waterfront features: Waterfront, Water/Lakefront
      • Body of water: Lake Fork
      Lot
      • Size: 0.49 Acres
      • Features: Wooded, Subdivision Lot
      Details
      • Additional structures: Storage
      • Parcel number: 000000068424
      • Special conditions: None
      • Other equipment: Satellite Dish

      Construction

      Type & style
      • Home type: SingleFamily
      • Architectural style: Traditional
      • Property subtype: Single Family Residence
      Materials
      • Wood Frame, Alum/Vinyl Siding
      • Foundation: Slab
      • Roof: Composition
      Condition
      • Year built: 2020

      Utilities & green energy

      • Sewer: Aerobic Septic
      • Water: Cooperative, Company: Bright Star Salem Water
      • Utilities for property: DSL, Satellite Internet

      Community & HOA

      Community
      • Security: Smoke Detector(s)
      • Subdivision: Hills Point
      HOA
      • Has HOA: No
      Location
      • Region: Yantis

      Financial & listing details

      • Price per square foot: $349/sqft
      • Tax assessed value: $450,870
      • Annual tax amount: $1,990
      • Date on market: 4/3/2026
      • Listing terms: Conventional,FHA,VA Loan,Cash
      • Road surface type: Paved

        Estimated market value

        $539,800

        $513,000 - $567,000

        $1,960/mo

        Price history

        DateEventPrice
        4/3/2026Listed for sale$565,000$349/sqft
        Source: GTARMLS #26004706 Report a problem
        6/8/2009Sold--
        Source: Public Record Report a problem

        Public tax history

        YearProperty taxesTax assessment
        2025$1,990 -23.2%$450,870 +8.7%
        2024$2,591 $414,640 +7.5%
        2023-- $385,704 +10%
        2022$4,746 $350,640 +23.2%
        2021-- $284,620 +587.3%
        2020$599 $41,410 -20%
        2019-- $51,760
        2018-- $51,760 +38.6%
        2017-- $37,350
        2016-- $37,350
        2015-- $37,350

        Find assessor info on the county website

        Monthly payment

        Est. payment

        Payment breakdown

        Explore the cost of this home by adjusting the details. Changes won't be saved.
        All calculations are estimates and provided by Zillow, Inc. for informational purposes only. Actual amounts may vary.
        HOA fees may include property taxes on listings classified as Co-Ops. Contact the listing agent and/or owner for fee details.
        Mortgage interest rates are dependent on a number of factors, including credit score, down payment, and repayment length. Interest rate data provided by Zillow Group Marketplace, Inc. as of 1/1/1970 from various mortgage lenders with which we have lead or other similar arrangements; the Estimated Payment is an average of those rates.
        See how much you could borrow to make a competitive offer.

        Climate risks

        Neighborhood: 75497

        Getting around

        0 / 100
        Car-Dependent
        14 / 100
        Somewhat Bikeable

        Nearby schools

        GreatSchools rating
        Schools provided by the listing agent
        • Elementary: Yantis
        • Middle: Yantis
        • High: Yantis

        Source: GTARMLS. This data may not be complete. We recommend contacting the local school district to confirm school assignments for this home.

        A local agent can set up tours, give advice and negotiate with sellers.

        Browse local experts

        Similar homes

        Skip to the end of the carouselSkip to the beginning of the carousel