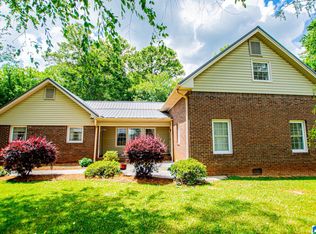
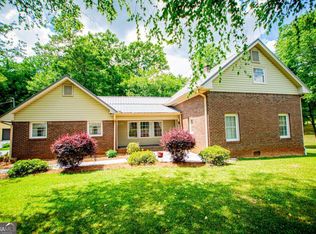
Completely renovated and move-in ready! This beautiful 3BR/2BA all-brick home sits on 2 peaceful acres in Ranburne and blends modern upgrades with timeless charm. The main level has been extensively updated with refinished hardwood floors, fresh paint, two wood-burning fireplaces with gas logs, and a stunning custom kitchen featuring soft-close cabinetry, black granite countertops, subway tile backsplash, oversized stainless sink, Kohler faucet, and GE Profile stainless appliances. Both bathrooms have been fully remodeled with floor-to-ceiling tile, new vanities, fixtures, and comfort-height toilets. Enjoy a spacious laundry room with pantry, cabinetry, sink, and built-in storage. Additional updates include a new HVAC (2023), roof within the last 5 years, new water heater (2026), added attic insulation, county water plus a private well, full basement, 3-car garage, and beautiful country views from the large bay window. Conveniently located just minutes from I-20
Active
$409,999
120 County Road 611, Ranburne, AL 36273
3beds
2,017sqft
:
Get pre-qualified$2,414/mo
Single Family Residence
Built in 1975
2 Acres Lot
$394,000 Zestimate®
$203/sqft
$-- HOA
What's special
- 3 days |
- 111 |
- 5 |
Likely to sell faster than
Zillow last checked:
Listing updated:
Listed by:
Caden Pollard 256-610-7886,
Real Broker, LLC
Source: GAMLS,MLS#: 10821992
Facts & features
Interior
Bedrooms & bathrooms
- Bedrooms: 3
- Bathrooms: 2
- Full bathrooms: 2
- Main level bathrooms: 2
- Main level bedrooms: 3
Rooms
- Room types: Other
Heating
- Central, Propane
Cooling
- Ceiling Fan(s), Central Air, Electric
Appliances
- Included: Cooktop, Dishwasher, Dryer, Electric Water Heater, Microwave, Oven/Range (Combo), Refrigerator, Stainless Steel Appliance(s), Washer
- Laundry: Laundry Closet, Upper Level
Features
- Master On Main Level
- Flooring: Carpet, Hardwood
- Basement: Concrete,Daylight
- Attic: Pull Down Stairs
- Number of fireplaces: 2
Interior area
- Total structure area: 2,017
- Total interior livable area: 2,017 sqft
- Finished area above ground: 1,500
- Finished area below ground: 517
Property
Parking
- Parking features: Attached, Garage, Garage Door Opener, Parking Pad
- Has attached garage: Yes
- Has uncovered spaces: Yes
Features
- Levels: Two
- Stories: 2
Lot
- Size: 2 Acres
- Features: Open Lot
Details
- Parcel number: 182301020000016.002
Construction
Type & style
- Home type: SingleFamily
- Architectural style: Brick 4 Side
- Property subtype: Single Family Residence
Materials
- Brick, Concrete
- Roof: Other
Condition
- Updated/Remodeled
- New construction: No
- Year built: 1975
Utilities & green energy
- Sewer: Septic Tank
- Water: Public, Well
- Utilities for property: Electricity Available, High Speed Internet, Propane, Water Available
Community & HOA
Community
- Features: None
- Subdivision: N/A
HOA
- Has HOA: No
- Services included: None
Location
- Region: Ranburne
Financial & listing details
- Price per square foot: $203/sqft
- Tax assessed value: $157,760
- Annual tax amount: $508
- Date on market: 8/7/2026
- Cumulative days on market: 3 days
- Listing agreement: Exclusive Right To Sell
- Listing terms: 1031 Exchange,Cash,Conventional,FHA,Fannie Mae Approved,Freddie Mac Approved,Other,USDA Loan,VA Loan
- Electric utility on property: Yes
Estimated market value
$394,000
$374,000 - $414,000
$1,657/mo
Price history
| Date | Event | Price |
|---|---|---|
| 8/7/2026 | Listed for sale | $409,999-5.7%$203/sqft |
Source:  GALMLS #21461113 Report a problem GALMLS #21461113 Report a problem | ||
| 8/2/2026 | Listing removed | $435,000$216/sqft |
Source: GALMLS #21448617 Report a problem | ||
| 5/5/2026 | Listed for sale | $435,000$216/sqft |
Source: GALMLS #21448617 Report a problem | ||
| 4/13/2026 | Pending sale | $435,000$216/sqft |
Source: GALMLS #21448617 Report a problem | ||
| 4/2/2026 | Listed for sale | $435,000$216/sqft |
Source: GALMLS #21448617 Report a problem | ||
| 3/18/2026 | Listing removed | -- |
Source: Owner Report a problem | ||
| 12/11/2025 | Listed for sale | $435,000$216/sqft |
Source: Owner Report a problem | ||
Public tax history
| Year | Property taxes | Tax assessment |
|---|---|---|
| 2025 | $442 +7% | $10,600 +9.3% |
| 2024 | $413 +12.9% | $9,700 |
| 2023 | $366 +0.2% | -- |
| 2022 | $365 | -- |
| 2021 | $365 +7.9% | -- |
| 2020 | $338 +6.8% | -- |
| 2018 | $317 +3.9% | $10,072 -50% |
| 2017 | $305 +0.6% | $20,144 +100.1% |
| 2016 | $303 -2.4% | $10,067 -90.3% |
| 2015 | $311 | $103,780 |
| 2014 | $311 +0.2% | $103,780 |
| 2013 | $310 +0.2% | $103,780 |
| 2011 | $309 -6.7% | $103,780 -8.6% |
| 2010 | $332 -4.3% | $113,590 |
| 2009 | $346 | $113,590 |
Find assessor info on the county website
Monthly payment
Est. payment
Payment breakdown
Explore the cost of this home by adjusting the details. Changes won't be saved.Climate risks
Neighborhood: 36273
Nearby schools
GreatSchools rating
- 9/10Ranburne Elementary SchoolGrades: PK-4Distance: 2.9 mi
- 4/10Ranburne High SchoolGrades: 5-12Distance: 2.9 mi
Schools provided by the listing agent
- Elementary: Ranburne
- Middle: Ranburne
- High: Ranburne
Source: GAMLS. This data may not be complete. We recommend contacting the local school district to confirm school assignments for this home.
- $251,100-- bd2 ba1.5k sqft120 County Road 611, Ranburne, AL 36273Off Market
- $256,500-- bd1 ba1.7k sqft258 County Road 611, Ranburne, AL 36273Off Market
- $492,300-- bd2 ba2.3k sqft5725 County Road 49, Ranburne, AL 36273Off Market
- $188,4002 bd2 ba1.3k sqft5669 County Road 49, Ranburne, AL 36273Off Market
- $270,800-- bd2 ba1.5k sqft5905 County Road 49, Ranburne, AL 36273Off Market
- $391,900-- bd2 ba2k sqft5799 County Road 49, Ranburne, AL 36273Off Market
- $360,300-- bd2 ba2.2k sqft5649 County Road 49, Ranburne, AL 36273Off Market
- $16,800-- bd-- ba-- sqft6030 County Road 49, Ranburne, AL 36273Off Market
A local agent can set up tours, give advice and negotiate with sellers.
Similar homes
- $399,9003 bd2 ba1.8k sqft436 Goldridge Rd, Ranburne, AL 36273For Sale
 MLS ID #21453599, John Sammon, Georgia West Realty. GALMLS
 - $399,9003 bd2 ba1.8k sqft436 County Road 98, Ranburne, AL 36273Active
 MLS ID #10768492, Mary Jane Goodson, Georgia West Realty Inc. GAMLS
 - $228,9003 bd2 ba2k sqft425 County Road 611, Ranburne, AL 36273For Sale
 MLS ID #21455143, Maggie Moore, EXIT Realty Southern Select. GALMLS
 - $380,0003 bd2 ba1.5k sqft18341 Highway 46, Ranburne, AL 36273For Sale
 MLS ID #21454517, Darren Finch, Finch Realty Company LLC. GALMLS
 - $354,5003 bd5 ba1.9k sqft89 Providence Lake Rd, Tallapoosa, GA 30176ActiveMLS ID #10821932, Judy Nichols, Keller Williams Northwest. GAMLS
- $355,0004 bd3 ba2.5k sqft60 Carlton Johnson Rd, Waco, GA 30182ActiveMLS ID #10812663, Lindsey Hammond, Triple R Real Estate LLC. GAMLS
- $--3 bd2 ba1.5k sqft486 Glenloch Rd, Roopville, GA 30170AuctionAuction.com 1
- $--3 bd2 ba1.2k sqft608 Watson Dr, Bremen, GA 30110AuctionAuction.com 2
- $415,0004 bd3 ba2.7k sqft210 Greenwood Ln, Carrollton, GA 30117ActiveMLS ID #10735408, Marsha Hulstine, NorthGroup Realty. GAMLS
- $--4 bd3 ba1.9k sqft30 Acorn Trl, Bremen, GA 30110AuctionAuction.com 2
- $415,0003 bd2 ba1.6k sqft413 Old Newnan Rd, Carrollton, GA 30117ActiveMLS ID #10798901, Jamie Nash, The Realty Group. GAMLS
- $319,9003 bd2 ba1.7k sqft305 Oak Ave, Carrollton, GA 30117ActiveMLS ID #10818171, Crystal Brooks, Dwelli. GAMLS
- $352,5003 bd2 ba1.7k sqft300 Robinson Dr, Carrollton, GA 30117ActiveMLS ID #10789083, Tina Lovvorn, Georgia Life Realty. GAMLS
- $465,0003 bd3 ba2.1k sqft2910 County Road 92, Graham, AL 36263For SaleMLS ID #21450254, Darren Finch, Finch Realty Company LLC. GALMLS
- $289,0003 bd2 ba1.7k sqft211 Bennett Cir, Carrollton, GA 30117ActiveMLS ID #10820091, Angela Richardson, GA Classic Realty. GAMLS
- $249,0003 bd3 ba1.3k sqftStarlink, Heflin, AL 36264For SaleMLS ID #21461251, Brittany Cavender, SmallTown Real Estate, LLC. GALMLS
- $380,0004 bd3 ba2.4k sqft47 McGuire Rd, Carrollton, GA 30117ActiveMLS ID #10760973, Lindsey Hammond, Triple R Real Estate LLC. GAMLS
- $399,0003 bd3 ba1.7k sqft2222 Harbour Point Dr, Delta, AL 36258For SaleMLS ID #21454266, Ron Young, Lake & Lands Realty. GALMLS
- $450,0003 bd2 ba2k sqftStarlink, Heflin, AL 36264For SaleMLS ID #21426849, Dana Barnwell, SmallTown Real Estate, LLC. GALMLS
- $239,9003 bd2 ba1.5k sqft226 2nd St, Bowdon, GA 30108ActiveMLS ID #10816386, Trudy McDowell, Georgia West Realty Inc. GAMLS
