Skip main navigation
Closed
  • $773,000

    120 Courts Ln, Little Rock, AR 72223

    5beds
    4,221sqft
    Single Family Residence
    Built in 2004
    0.44 Acres Lot
    $789,000 Zestimate®
    $183/sqft
    $3,951 Estimated rent

    Home value

    $789,000

    $686,000 - $907,000

    $3,951/mo

    Zestimate® history
    Loading
    Loading...

    Owner options

    List your home for rent

    $3,951/mo

    Rent Zestimate®

    Find your next renter with Zillow Rental Manager. Plus, with online applications, you can quickly screen prospective tenants – for free.

    Learn more

    $3,951/mo

    Rent Zestimate®

    Refinance and save

    $4,450/mo

    Est. payment

    Refinancing to a lower rate could help reduce your monthly payments and save thousands over the life of the loan.

    See today's rates

    $4,450/mo

    Est. payment

    Explore your selling options

    Work with a Zillow partner agent

    Leverage their expertise and Zillow's premium Showcase listings to get your home seen by more buyers.

    Get started

    List with your own agent

    Get your home in front of millions of buyers by listing it on Zillow.

    Learn how to do it

    Sell it yourself

    Take full control of how buyers see your home on Zillow by listing For Sale by Owner (FSBO).

    List your home

    What's special

    Professional landscapingOversized side-load three-car garageGuest suiteGame roomBuilt-in castle play areaLuxurious primary suiteCustom walk-in closet
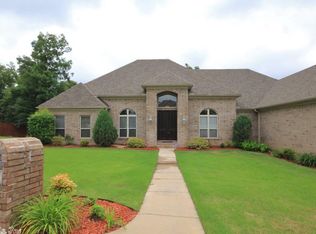
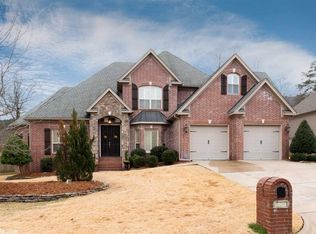
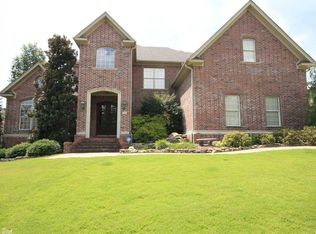
    Custom-built home on a flat corner lot in Chenal Valley, beautifully remodeled with an exceptional floor plan. The two-story entry opens to a spacious living room with gorgeous fireplace. The chef’s kitchen has been completely updated with new appliances, including gas cooktop, warming drawer, panel-front dishwasher, and 42” panel-front Monogram refrigerator, plus a stunning 10-ft oak island with quartz countertops perfect for entertaining. A large great room off the kitchen features a smart-enabled electric fireplace and media center, opening to a screened-in sunroom with porch swing bed. The main level offers a luxurious primary suite with a custom walk-in closet and beautifully remodeled marble bathroom featuring a freestanding tub and walk-in shower, plus a guest suite with full bath. Upstairs includes three bedrooms, two full baths, and a game room with a built-in castle play area. Excellent storage throughout, including a heated/cooled closet and walk-in attic. The oversized side-load three-car garage, fenced yard, professional landscaping, and custom playhouse or garden shed complete this special property. Refinished hardwood floors, new lighting, and fresh paint throughout.

    Zillow last checked:

    Listing updated:

    Listed by:

    Jennifer L Maune 501-412-7732,

    Epic Real Estate

    Bought with:

    Jennifer L Maune, AR

    Source: CARMLS,MLS#: 25027640MLS Logo

    Facts & features

    Interior

    Bedrooms & bathrooms
    • Bedrooms: 5
    • Bathrooms: 4
    • Full bathrooms: 4
    Rooms
    • Room types: Formal Living Room, Great Room, Game Room, Sun Room, Workshop/Craft
    Dining room
    • Features: Separate Dining Room, Eat-in Kitchen, Separate Breakfast Rm, Breakfast Bar
    Heating
    • Natural Gas, Zoned
    Cooling
    • Electric
    Appliances
    • Included: Built-In Range, Double Oven, Microwave, Gas Range, Dishwasher, Disposal, Refrigerator, Plumbed For Ice Maker, Oven, Freezer, Convection Oven, Warming Drawer, Gas Water Heater
    • Laundry: Washer Hookup, Electric Dryer Hookup, Laundry Room
    Features
    • Dry Bar, Walk-In Closet(s), Balcony/Loft, Built-in Features, Ceiling Fan(s), Walk-in Shower, Breakfast Bar, Wired for Data, Kit Counter-Quartz, Pantry, Sheet Rock, Wallpaper, Tray Ceiling(s), Primary Bedroom/Main Lv, Guest Bedroom/Main Lv, 3 Bedrooms Same Level
    • Flooring: Carpet, Wood, Tile
    • Windows: Window Treatments, Insulated Windows
    • Attic: Floored
    • Has fireplace: Yes
    • Fireplace features: Factory Built, Electric
    Interior area
    • Total structure area: 4,221
    • Total interior livable area: 4,221 sqft

    Property

    Parking
    • Total spaces: 3
    • Parking features: Garage, Three Car, Garage Door Opener, Garage Faces Side
    • Has garage: Yes
    Features
    • Levels: Two
    • Stories: 2
    • Patio & porch: Patio, Screened
    • Exterior features: Storage, Rain Gutters
    • Fencing: Full,Wood
    Lot
    • Size: 0.44 Acres
    • Features: Level, Corner Lot, Cul-De-Sac, Extra Landscaping, Subdivided, Lawn Sprinkler
    Details
    • Parcel number: 53L0241702200

    Construction

    Type & style
    • Home type: SingleFamily
    • Architectural style: Traditional
    • Property subtype: Single Family Residence
    Materials
    • Brick
    • Foundation: Crawl Space
    • Roof: Shingle
    Condition
    • New construction: No
    • Year built: 2004

    Utilities & green energy

    • Electric: Elec-Municipal (+Entergy)
    • Gas: Gas-Natural
    • Sewer: Public Sewer
    • Water: Public
    • Utilities for property: Natural Gas Connected, Cable Connected, Underground Utilities
    Green energy
    • Energy efficient items: Thermostat

    Community & HOA

    Community
    • Features: Pool, Playground, Picnic Area, Mandatory Fee
    • Security: Smoke Detector(s), Security System
    • Subdivision: CHENAL VALLEY BELLE VALLEE THE COURTS
    HOA
    • Has HOA: Yes
    • HOA fee: $667 annually
    Location
    • Region: Little Rock

    Financial & listing details

    • Price per square foot: $183/sqft
    • Tax assessed value: $505,150
    • Annual tax amount: $5,996
    • Date on market: 7/14/2025
    • Listing terms: Conventional,Cash
    • Road surface type: Paved

    Price history

    DateEventPrice
    8/8/2025Sold$773,000+3.1%$183/sqft
    Source: CARMLS #25027640 Report a problem
    8/7/2025Pending sale$750,000$178/sqft
    Source: CARMLS #25027640 Report a problem
    7/14/2025Listed for sale$750,000+45.9%$178/sqft
    Source: CARMLS #25027640 Report a problem
    7/30/2018Sold$514,000-3.4%$122/sqft
    Source: CARMLS #18017752 Report a problem
    6/5/2018Listed for sale$531,900+11.7%$126/sqft
    Source: Jon Underhill Real Estate #18017752 Report a problem
    12/28/2010Sold$476,000-4.8%$113/sqft
    Source: Public Record Report a problem
    9/12/2010Listing removed$499,900$118/sqft
    Source: Janet Jones Company #10252773 Report a problem
    7/24/2010Price change$499,900-2.9%$118/sqft
    Source: Janet Jones Company #10252773 Report a problem
    4/11/2010Listed for sale$515,000+717.5%$122/sqft
    Source: Janet Jones Company #10252773 Report a problem
    8/6/2004Sold$63,000$15/sqft
    Source: Public Record Report a problem

    Public tax history

    YearProperty taxesTax assessment
    2024$5,996 +3.5%$101,030 +4.5%
    2023$5,791 +4.2%$96,670 +4.8%
    2022$5,559 +4.5%$92,280 +5%
    2021$5,320 +0.8%$87,890
    2020$5,276 $87,890
    2019$5,276 -0.5%$87,890
    2018$5,301 -6.2%$87,890
    2017$5,651 $87,890 +2.6%
    2016$5,651 +1.8%$85,660
    2015$5,551 $85,660
    2014$5,551 $85,660
    2013$5,551 $85,660
    2012-- $85,660 -8.1%
    2011-- $93,166
    2010-- $93,166 -3.2%
    2009-- $96,234 +3%
    2008-- $93,445
    2007-- $93,445
    Find assessor info on the county website

    Neighborhood: 72223

    Nearby schools

    GreatSchools rating
    Schools provided by the listing agent
    • Elementary: Chenal
    • Middle: Joe T Robinson
    • High: Joe T Robinson

    Source: CARMLS. This data may not be complete. We recommend contacting the local school district to confirm school assignments for this home.

    Get pre-qualified for a loan
    At Zillow Home Loans, we can pre-qualify you in as little as 5 minutes with no impact to your credit score.

    An equal housing lender. NMLS #10287.

    Sell for more on Zillow
    Get a Zillow Showcase℠ listing at no additional cost and you could sell for .
    $789,000
    2% more
    +$15,780
    With Zillow Showcase(estimated)
    $804,780