Modern, splendor in a private setting with an in-ground pool and professionally landscaped, newly fenced yard. THIS is your personal secluded oasis in close proximity to the bustle of the Village of Clinton. The entire home is updated with modern, architectural style with no expense spared. The gourmet kitchen features quartz counters, an enormous island, Liebherr built-in refrigerator, Miele oven and induction cooktop, sleek cabinets with ample storage, hidden dishwasher and microwave drawer. The expansive open kitchen floor plan provides ample space for comfort and entertaining. The kitchen flows naturally into a spacious dining room with a wood-burning fireplace, then into an oversized living room for gathering and relaxation, complete with another wood-burning fireplace. From there, French doors welcome you to the heated semi-private sun room tucked away in the back with large windows and doors and beautiful natural light a well as a separate exit to the pool and gardens. Also on the main level, another room off the kitchen, which provides versatile space for office or second sitting room in the front of the house, as well as a pantry and stylish half bath. Upstairs, you will find the primary en-suite with cathedral ceiling, sleek bathroom, laundry, TWO closets - one cedar. This is one of FOUR bedrooms upstairs, all with ample closet space. All bathrooms are entirely renovated with clean, contemporary features. Finished basement offers BONUS living space with two areas for entertaining, office, gym, creative space, or a spot to unwind. All utilities are tucked away and neatly enclosed. Outside- brand new aluminum fence surrounds the glistening pool, .5 acre manicured grounds and gardens and decks. 2-stall garage is pristine and wired for electric car charger and also features extra refrigerator, and storage. Welcome home to this completely updated private home tucked away on a Cul-de-sac, but with such close proximity to all the charming Village of Clinton has to offer.
Pending
$725,000
120 Coventry Pl, Clinton, NY 13323
4beds
2,486sqft
Single Family Residence
Built in 1989
0.45 Acres Lot
$-- Zestimate®
$292/sqft
$-- HOA
What's special
In-ground poolStylish half bathSleek bathroomEnormous islandNewly fenced yardModern architectural styleLiebherr built-in refrigerator
- 72 days
- 113
- 6
Zillow last checked:
Listing updated:
Listed by:
Coldwell Banker Faith Properties R 315-339-2222,
Katrina Smith 315-225-6388,
John C. Brown 315-570-6640,
Coldwell Banker Faith Properties
Source: NYSAMLSs,MLS#: S1696494 Originating MLS: Mohawk Valley
Originating MLS: Mohawk ValleyFacts & features
Interior
Bedrooms & bathrooms
- Bedrooms: 4
- Bathrooms: 3
- Full bathrooms: 2
- 1/2 bathrooms: 1
- Main level bathrooms: 1
Bedroom 1
- Level: Second
Bedroom 2
- Level: Second
Bedroom 3
- Level: Second
Bedroom 4
- Level: Second
Basement
- Level: Basement
Den
- Level: First
Dining room
- Level: First
Family room
- Level: First
Foyer
- Level: First
Great room
- Level: Basement
Kitchen
- Level: First
Laundry
- Level: Second
Media room
- Level: Basement
Other
- Level: Basement
Other
- Level: First
Heating
- Gas, Baseboard, Forced Air, Hot Water
Appliances
- Included: Built-In Range, Built-In Oven, Convection Oven, Dryer, Dishwasher, Disposal, Gas Water Heater, Microwave, Refrigerator, Washer
- Laundry: Upper Level
Features
- Breakfast Bar, Cedar Closet(s), Ceiling Fan(s), Cathedral Ceiling(s), Den, Separate/Formal Dining Room, Home Office, Kitchen Island, Pantry, Solid Surface Counters, Bath in Primary Bedroom, Programmable Thermostat
- Flooring: Carpet, Hardwood, Laminate, Tile, Varies
- Windows: Thermal Windows
- Basement: Finished,Sump Pump
- Number of fireplaces: 2
Interior area
- Total structure area: 2,486
- Total interior livable area: 2,486 sqft
Video & virtual tour
Property
Parking
- Total spaces: 2
- Parking features: Attached, Garage, Storage, Workshop in Garage, Garage Door Opener
- Attached garage spaces: 2
Features
- Stories: 3
- Patio & porch: Deck, Patio
- Exterior features: Blacktop Driveway, Deck, Fully Fenced, Hot Tub/Spa, Pool, Patio
- Pool features: In Ground
- Has spa: Yes
- Fencing: Full
Lot
- Size: 0.45 Acres
- Dimensions: 139 x 141
- Features: Cul-De-Sac, Greenbelt, Rectangular, Rectangular Lot
Details
- Parcel number: 30408934700200030110000000
- Special conditions: Standard
Construction
Type & style
- Home type: SingleFamily
- Architectural style: Two Story
- Property subtype: Single Family Residence
Materials
- Cedar, Spray Foam Insulation
- Foundation: Poured
- Roof: Asphalt,Shingle
Condition
- Resale
- Year built: 1989
Utilities & green energy
- Sewer: Connected
- Water: Connected, Public
- Utilities for property: Electricity Connected, Sewer Connected, Water Connected
Green energy
- Energy efficient items: Appliances, Windows
Community & HOA
Community
- Subdivision: Coventry Homes Sub
Location
- Region: Clinton
Financial & listing details
- Price per square foot: $292/sqft
- Tax assessed value: $219,000
- Annual tax amount: $13,719
- Date on market: 7/7/2026
- Cumulative days on market: 59 days
- Listing terms: Cash,Conventional,FHA,VA Loan
Estimated market value
Not available
Estimated sales range
Not available
Not available
Price history
| Date | Event | Price |
|---|---|---|
| 8/12/2026 | Pending sale | $725,000$292/sqft |
Source:  NYSAMLSs #S1696494 Report a problem NYSAMLSs #S1696494 Report a problem | ||
| 7/7/2026 | Listed for sale | $725,000+36.8%$292/sqft |
Source: NYSAMLSs #S1696494 Report a problem | ||
| 12/5/2023 | Sold | $530,000-5.2%$213/sqft |
Source: NYSAMLSs #S1495219 Report a problem | ||
| 11/2/2023 | Pending sale | $559,000$225/sqft |
Source: NYSAMLSs #S1495219 Report a problem | ||
| 10/18/2023 | Contingent | $559,000$225/sqft |
Source: NYSAMLSs #S1495219 Report a problem | ||
| 10/12/2023 | Pending sale | $559,000$225/sqft |
Source: NYSAMLSs #S1495219 Report a problem | ||
| 9/6/2023 | Listed for sale | $559,000+55.3%$225/sqft |
Source: NYSAMLSs #S1495219 Report a problem | ||
| 7/13/2017 | Sold | $360,000-2.7%$145/sqft |
Source: NYSAMLSs #1701088 Report a problem | ||
| 4/10/2017 | Price change | $369,900-1.3%$149/sqft |
Source: Coldwell Banker Sexton Real Estate #1701088 Report a problem | ||
| 1/3/2017 | Listed for sale | $374,900+10.4%$151/sqft |
Source: COLDWELL BANKER SEXTON REAL ESTATE #1700013 Report a problem | ||
| 7/10/2011 | Listing removed | $339,500+4.5%$137/sqft |
Source: Coldwell Banker/Sexton Real Estate #1003299 Report a problem | ||
| 3/16/2011 | Sold | $325,000-4.3%$131/sqft |
Source: Public Record Report a problem | ||
| 10/23/2010 | Price change | $339,500-2.9%$137/sqft |
Source: Coldwell Banker Sexton Real Estate #1003299 Report a problem | ||
| 10/1/2010 | Price change | $349,500-2.6%$141/sqft |
Source: Coldwell Banker Sexton Real Estate #1003299 Report a problem | ||
| 6/23/2010 | Listed for sale | $359,000+12.9%$144/sqft |
Source: Derek Eisenberg, ePro, GRI, GAA, RAA #1001979 Report a problem | ||
| 8/16/2007 | Sold | $318,000$128/sqft |
Source: Public Record Report a problem | ||
Public tax history
| Year | Property taxes | Tax assessment |
|---|---|---|
| 2025 | -- | $219,000 |
| 2024 | -- | $219,000 |
| 2023 | -- | $219,000 |
| 2022 | -- | $219,000 |
| 2021 | -- | $219,000 |
| 2020 | -- | $219,000 |
| 2019 | -- | $219,000 |
| 2018 | -- | $219,000 |
| 2017 | $11,826 | $219,000 |
| 2016 | -- | $219,000 |
| 2015 | -- | $219,000 |
| 2014 | -- | $219,000 |
| 2013 | -- | $219,000 |
| 2012 | -- | $219,000 |
| 2011 | -- | $219,000 |
| 2010 | -- | $219,000 |
| 2009 | -- | $219,000 |
| 2008 | -- | $219,000 |
| 2007 | -- | $219,000 |
| 2006 | -- | $219,000 |
| 2005 | -- | $219,000 |
| 2004 | -- | $219,000 |
| 2003 | -- | $219,000 |
| 2002 | -- | $219,000 |
| 2001 | -- | $219,000 |
| 2000 | -- | $219,000 |
Find assessor info on the county website
Monthly payment
Climate risks
Neighborhood: 13323
Nearby schools
Schools provided by the listing agent
- District: Clinton
Source: NYSAMLSs. This data may not be complete. We recommend contacting the local school district to confirm school assignments for this home.
Similar homes
- $449,0003 bd3 ba1.9k sqft34 Williams St, Clinton, NY 13323For Sale
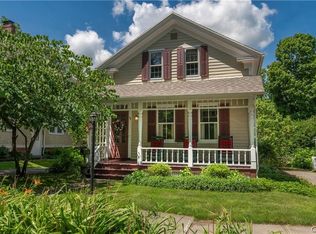
 MLS ID #S1713002, Mary B. Combs, Listing by: Coldwell Banker Sexton Real Estate. NYSAMLSs
 - $695,0004 bd4 ba2.6k sqft32 Morgan Ln, New Hartford, NY 13413For Sale
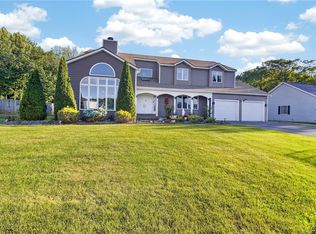 MLS ID #S1693641, Adeline G. VanDyke, Listing by: Pine to Palm Realty Group, LLC. NYSAMLSs
 - $419,9004 bd3 ba2.7k sqft4211 Bristol Rd, Clinton, NY 13323For Sale
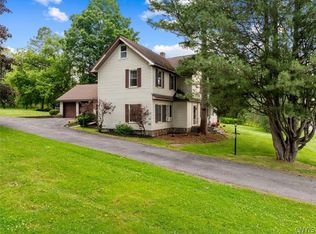 MLS ID #S1697401, Barbara Owens, Listing by: Hunt Real Estate Era Cl. NYSAMLSs
 - $479,9003 bd3 ba2.5k sqft129 Utica Rd, Clinton, NY 13323For Sale
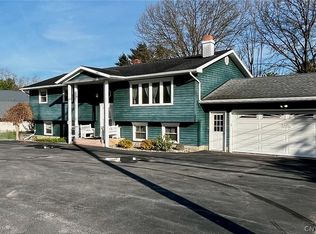 MLS ID #S1682063, Angelo Gaetano, Listing by: Pondras Homes & Hearth Realty LLC. NYSAMLSs
 - $449,9004 bd3 ba1.6k sqft28 Chestnut St, Clinton, NY 13323For SaleMLS ID #S1711969, Alen Zekic, Listing by: Assist2Sell Buyers & Sellers 1st Choice. NYSAMLSs
- $575,0004 bd3 ba2.8k sqft30 Jordan Rd, New Hartford, NY 13413For SaleMLS ID #S1710099, John C. Brown, Listing by: Coldwell Banker Faith Properties. NYSAMLSs
- $609,0004 bd3 ba2.5k sqft269 Higby Rd, New Hartford, NY 13413For SaleMLS ID #S1711422, John C. Brown, Listing by: Coldwell Banker Faith Properties. NYSAMLSs
- $769,9006 bd4 ba3.5k sqft68 Paris Rd, New Hartford, NY 13413For SaleMLS ID #S1695459, Erica Laquidara, Listing by: Hunt Real Estate ERA. NYSAMLSs
- $645,0004 bd3 ba2.4k sqft64 Ironwood Rd, New Hartford, NY 13413For SaleMLS ID #S1704313, Ronald S. Stewart, Listing by: Mohawk Valley 1st Choice Realty LLC. NYSAMLSs
- $725,0004 bd3 ba2.4k sqft8483 Edwards Rd, Holland Patent, NY 13354For SaleMLS ID #S1650369, William R. Bradley, Listing by: Bradley and Bradley Real Estate. NYSAMLSs
- $749,9003 bd4 ba3.1k sqft1322 Albany Rd, Clayville, NY 13322For SaleMLS ID #S1683475, John C. Brown, Listing by: Coldwell Banker Faith Properties. NYSAMLSs
- $695,0004 bd2 ba2.4k sqft641 Route 12, Waterville, NY 13480For SaleMLS ID #S1705606, Deborah A. Lemery, Listing by: Lemery Realty. NYSAMLSs
- $569,9003 bd4 ba1.8k sqft34 Fawncrest Blvd, New Hartford, NY 13413For SaleMLS ID #S1702695, Deborah S. Hapanowicz, Listing by: Coldwell Banker Faith Properties. NYSAMLSs
- $589,9004 bd3 ba2.5k sqft29 Country Club Dr, New York Mills, NY 13417For SaleMLS ID #S1704284, Debra C. Roberts, Listing by: Coldwell Banker Prime Properties. NYSAMLSs
- $424,9004 bd3 ba2.5k sqft101 Pinehurst Ln, Oriskany Falls, NY 13425For SaleMLS ID #S1702563, Deborah A. Lemery, Listing by: Lemery Realty. NYSAMLSs
- $550,0004 bd3 ba2.8k sqft1 Higby Hills Dr, New Hartford, NY 13413For SaleMLS ID #S1697892, Paul Miscione, Listing by: Miscione Realty Group LLC. NYSAMLSs
- $649,0003 bd3 ba2.1k sqft106 Stonebrooke Dr, Marcy, NY 13403New ConstructionMLS ID #S1692071, Kathleen Hanna, Listing by: Berkshire Hathaway Home Services CNY. NYSAMLSs
- $725,0006 bd3 ba2.6k sqft6457 Rock Rd, Verona, NY 13478For SaleMLS ID #S1706404, Adeline G. VanDyke, Listing by: Pine to Palm Realty Group, LLC. NYSAMLSs
- $899,9004 bd2 ba2.4k sqft239 Upson Rd, Frankfort, NY 13340For SaleMLS ID #S1715254, Abby Hnydowitz, Listing by: Empire Homes & Commercial LLC. NYSAMLSs
- $385,0003 bd3 ba2.7k sqft2209 Gridley Paige Rd, Deansboro, NY 13328For SaleMLS ID #S1696246, Joseph A. McHarris, Listing by: Coldwell Banker Sexton Real Estate. NYSAMLSs
