Welcome to a truly exceptional custom-built residence where timeless craftsmanship meets modern luxury. Nestled in one of Greenville’s most desirable areas, this all-brick home offers over 3,200 square feet of thoughtfully designed living space, showcasing elevated finishes and enduring architectural detail built to stand the test of time. LOCATION, LOCATION, LOCATION. Less than 5 minutes to Publix, Haywood Mall, Adams Bistro, Capri’s Italian, Starbucks, Sprouts Farmers Market, the new premium Picklr Pickleball Club, and all the conveniences of Pelham and Haywood Road. Just 8 minutes to Downtown Greenville and conveniently located just off E. North Street. Dozens of restaurants and shops are all within 5 minutes. Step onto the inviting rocking chair front porch overlooking the stunning, mature front yard. From the moment you enter, you are greeted by a dramatic 18-foot cathedral ceiling in the foyer, a sweeping curved staircase, and elegant interior archways that set the tone for the home’s refined character. Extensive crown molding, custom millwork, and rich hardwood flooring run throughout, creating a warm yet sophisticated atmosphere. The impressive two-story great room features a gas fireplace, wet bar, wine cabinet, and custom cabinetry—perfect for entertaining. The spacious primary suite on the main level also includes a gas fireplace, private access to the sunroom, and a spa-like ensuite bath complete with a separate custom-tiled rain shower, jetted soaking tub, water closet, and a large dressing room with an island dresser and window seat overlooking the front porch. At the heart of the home is a stunning chef’s kitchen, appointed with premium Thermador appliances, including a gas oven/range, custom hood, custom cabinetry, and Carrera marble countertops—also featured on the wet bar and in every bathroom—blending beauty and function for everyday living and entertaining. The countertops were resealed and polished in April 2026. The eat-in kitchen dining area, perfect for daily meals and for entertaining, is enhanced by a crystal chandelier. From here, step out to the spacious screened porch, newly built in 2025, where you can take in beautiful sunsets. The bright, recently added sunroom serves as a true centerpiece of the home, featuring a gas fireplace, a new split-unit HVAC system for additional year-round comfort, and a glass partition that can be opened or closed for seamless entertaining and daily living. It overlooks an expertly designed outdoor living space complete with hardscaping, a heated saltwater pool with fountains, and a custom brick privacy wall integrated with wrought iron fencing—offering both elegance and seclusion. The pool liner was replaced in April 2026. An additional side patio with circular-pattern paver stone provides the perfect setting for outdoor gatherings, complete with house gas hookups for your grill and fire pit. Upstairs, two guest bedrooms with generous closets share a full bath and a versatile loft space, offering privacy and flexibility. Each bedroom includes additional attic storage. The full bathroom features the same timeless marble countertops found in the kitchen and primary bath. Additional storage is abundant, including a separate walk-in attic space. The home’s generous layout provides comfortable living spaces both indoors and out, ideal for relaxation or hosting friends and family—enhanced throughout by exceptional quality and craftsmanship. Do not miss this meticulously curated and thoughtfully maintained custom home—an extraordinary opportunity that will not last!
Sold co op member
Zestimate®
$1,002,000
120 Covey Hill Ln, Greenville, SC 29615
3beds
3,216sqft
Single Family Residence
Built in 2016
0.26 Acres Lot
$1,002,000 Zestimate®
$312/sqft
$3,053 Estimated rent
Home value
$1,002,000
$952,000 - $1.05M
$3,053/mo
Zestimate® history
Owner options
List your home for rent
$3,053/mo
Rent Zestimate®
Find your next renter with Zillow Rental Manager. Plus, with online applications, you can quickly screen prospective tenants – for free.
$3,053/mo
Rent Zestimate®
Refinance and save
$6,112/mo
Est. payment
Refinancing to a lower rate could help reduce your monthly payments and save thousands over the life of the loan.
$6,112/mo
Est. payment
Explore your selling options
Work with a Zillow partner agent
Leverage their expertise and Zillow's premium Showcase listings to get your home seen by more buyers.
Get startedList with your own agent
Get your home in front of millions of buyers by listing it on Zillow.
Learn how to do itSell it yourself
Take full control of how buyers see your home on Zillow by listing For Sale by Owner (FSBO).
List your homeWhat's special
Versatile loft spaceSweeping curved staircaseAll-brick homeNew split-unit hvac systemPremium thermador appliancesExtensive crown moldingImpressive two-story great room
Zillow last checked:
Listing updated:
Listed by:
Blake Kirsch 864-580-8272,
Century 21 Blackwell & Co
Bought with:
Thomas M Cheves, SC
Coldwell Banker Caine
Source: SAR as distributed by MLS GRID,MLS#: 336125
Facts & features
Interior
Bedrooms & bathrooms
- Bedrooms: 3
- Bathrooms: 3
- Full bathrooms: 2
- 1/2 bathrooms: 1
- Main level bathrooms: 1
- Main level bedrooms: 1
Rooms
- Room types: 2nd Kitchen/Kitchenette, Main Fl Master Bedroom, Media Room/Home Theater, Office/Study, Sun Room
Primary bedroom
- Level: First
- Area: 360
- Dimensions: 15x24
Bedroom 2
- Level: Second
- Area: 192
- Dimensions: 12x16
Bedroom 3
- Level: Second
- Area: 132
- Dimensions: 12x11
Bonus room
- Level: First
- Area: 126
- Dimensions: 9x14
Dining room
- Level: First
- Area: 140
- Dimensions: 14x10
Great room
- Level: First
- Area: 529
- Dimensions: 23x23
Kitchen
- Level: First
- Area: 224
- Dimensions: 14x16
Laundry
- Level: First
- Area: 49
- Dimensions: 7x7
Living room
- Level: First
- Area: 385
- Dimensions: 35x11
Screened porch
- Level: First
- Area: 154
- Dimensions: 11x14
Heating
- Forced Air, Electricity
Cooling
- Central Air, Electricity
Appliances
- Included: Dishwasher, Disposal, Dryer, Gas Oven, Gas Range, Free-Standing Range, Range Hood, Refrigerator, Washer, Gas, Tankless Water Heater
- Laundry: 1st Floor, Electric Dryer Hookup, Stackable Accommodating, Walk-In, Washer Hookup
Features
- Ceiling Fan(s), Fireplace(s), Solid Surface Counters, Entrance Foyer, Open Floorplan, Walk-In Pantry
- Flooring: Carpet, Ceramic Tile, Hardwood
- Windows: Insulated Windows, Window Treatments, Skylight(s)
- Has basement: No
- Attic: Storage
- Number of fireplaces: 2
- Fireplace features: Gas Log
Interior area
- Total interior livable area: 3,216 sqft
- Finished area above ground: 3,216
- Finished area below ground: 0
Property
Parking
- Total spaces: 2
- Parking features: Attached, 2 Car Attached, Garage Door Opener, Driveway, Garage, Garage Faces Side, Attached Garage
- Attached garage spaces: 2
- Has uncovered spaces: Yes
Features
- Levels: Two
- Stories: 2
- Patio & porch: Patio, Porch, Screened
- Exterior features: Outdoor Grill, Aluminum/Vinyl Trim
- Pool features: In Ground
- Spa features: Bath
- Fencing: Fenced
Lot
- Size: 0.26 Acres
- Dimensions: 70 x 101 x 135 x 138
- Features: Level, Sloped
- Topography: Level,Sloping
Details
- Parcel number: 0279060102000
Construction
Type & style
- Home type: SingleFamily
- Architectural style: Traditional
- Property subtype: Single Family Residence
Materials
- Brick Veneer
- Foundation: Crawl Space
- Roof: Architectural
Condition
- New construction: No
- Year built: 2016
Utilities & green energy
- Electric: Duke
- Gas: Piedmont
- Sewer: Public Sewer
- Water: Public, Gville
Community & HOA
Community
- Features: Street Lights, Walking Trails
- Security: Smoke Detector(s)
- Subdivision: Other
HOA
- Has HOA: Yes
- Amenities included: Street Lights
- HOA fee: $300 annually
Location
- Region: Greenville
Financial & listing details
- Price per square foot: $312/sqft
- Tax assessed value: $711,080
- Annual tax amount: $5,014
- Date on market: 4/21/2026
- Cumulative days on market: 2 days
Price history
| Date | Event | Price |
|---|---|---|
| 5/22/2026 | Sold | $1,002,000+7.8%$312/sqft |
Source:  SAR as distributed by MLS GRID #336125 Report a problem SAR as distributed by MLS GRID #336125 Report a problem | ||
| 4/22/2026 | Pending sale | $929,500$289/sqft |
Source:  Greater Greenville AOR #1588933 Report a problem Greater Greenville AOR #1588933 Report a problem | ||
| 4/21/2026 | Listed for sale | $929,500+63.1%$289/sqft |
Source: Greater Greenville AOR #1588933 Report a problem | ||
| 5/4/2020 | Sold | $570,000-1.6%$177/sqft |
Source: Greater Greenville AOR #1412988 Report a problem | ||
| 3/10/2020 | Pending sale | $579,000$180/sqft |
Source: Wilson Associates #1412988 Report a problem | ||
| 3/2/2020 | Listed for sale | $579,000+518.9%$180/sqft |
Source: Wilson Associates #1412988 Report a problem | ||
| 10/16/2015 | Sold | $93,550+648.4%$29/sqft |
Source: Public Record Report a problem | ||
| 4/27/2001 | Sold | $12,500-44.4%$4/sqft |
Source: Public Record Report a problem | ||
| 1/18/2000 | Sold | $22,500$7/sqft |
Source: Public Record Report a problem | ||
Public tax history
| Year | Property taxes | Tax assessment |
|---|---|---|
| 2025 | $5,014 +9% | $648,080 +15% |
| 2024 | $4,601 -1.2% | $563,560 |
| 2023 | $4,655 +3.5% | $563,560 |
| 2022 | $4,497 -0.1% | $563,560 |
| 2021 | $4,499 +23.3% | $563,560 +16.5% |
| 2020 | $3,650 +17.6% | $483,690 +16% |
| 2019 | $3,104 +0.2% | $417,050 |
| 2018 | $3,097 | $417,050 +2400.3% |
| 2017 | $3,097 +0.1% | $16,680 -81.9% |
| 2016 | $3,095 +62.5% | $92,000 +39.2% |
| 2015 | $1,904 +38% | $66,110 +15% |
| 2014 | $1,380 +177.9% | $57,496 |
| 2013 | $497 +4.8% | $57,496 |
| 2012 | $474 +0.2% | -- |
| 2011 | $473 | -- |
| 2010 | $473 | -- |
| 2009 | -- | -- |
| 2008 | -- | -- |
| 2007 | -- | -- |
| 2006 | -- | -- |
| 2005 | -- | -- |
| 2004 | -- | -- |
| 2003 | -- | -- |
| 2002 | -- | -- |
| 2001 | -- | -- |
| 2000 | -- | -- |
Find assessor info on the county website
Neighborhood: 29615
Nearby homes
- $512,7003 bd3 ba2.8k sqft120 Covey Hill Lane, Greenville, SC 29615Off Market
- $1,012,3004 bd4 ba4.5k sqft128 Covey Hill Ln, Greenville, SC 29615Off Market
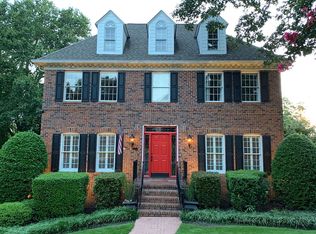
- $763,3004 bd4 ba3.8k sqft114 Covey Hill Ln, Greenville, SC 29615Off Market
- $252,500-- bd-- ba-- sqftCovey Hl, Greenville, SC 29615Off Market
- $223,9002 bd2 ba1.7k sqft116 Inglewood Way, Greenville, SC 29615Off Market
- $801,0004 bd2 ba4k sqft127 Covey Hill Ln, Greenville, SC 29615Off Market
- $213,0002 bd2 ba1.7k sqft113 Inglewood Way, Greenville, SC 29615Off Market
- $242,5003 bd3 ba1.6k sqft117 Inglewood Way, Greenville, SC 29615Sold
Nearby schools
GreatSchools rating
- 7/10East North Street AcademyGrades: PK-5Distance: 1.5 mi
- 8/10Greenville Middle AcademyGrades: 6-8Distance: 1.5 mi
- 9/10J. L. Mann High AcademyGrades: 9-12Distance: 3.7 mi
Get a cash offer in 3 minutes
Find out how much your home could sell for in as little as 3 minutes with a no-obligation cash offer.
Estimated market value
$1,002,000
Get a cash offer in 3 minutes
Find out how much your home could sell for in as little as 3 minutes with a no-obligation cash offer.
Estimated market value
$1,002,000
- South Carolina
- Greenville County
- Greenville
- 29615
- 120 Covey Hill Ln
Nearby cities
Nearby neighborhoods
Nearby zip codes
Other Greenville Topics
