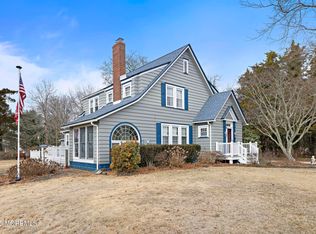
Welcome home to the heart of the Great 08087, where charm, comfort, and space come together beautifully. Nestled on a property with magnificent gardens, this lovingly maintained vintage Cape Cod offers timeless character with thoughtful modern updates throughout. Inside, you’ll find a warm and inviting layout featuring three bedrooms, perfectly designed for both everyday living and entertaining. The living area is centered around a cozy built-in gas fireplace, creating the perfect place to gather on cool evenings. The home has been tastefully updated, blending classic Cape charm with today’s conveniences. Natural light flows throughout the home, creating a bright and welcoming atmosphere in every room. Step outside and enjoy the beauty of the expansive property, complete with established gardens that create a peaceful and private setting. The backyard is perfect for relaxing or entertaining with a large deck and a built-in gas BBQ, plus ample space for parking and storage. Embrace the best of coastal living, with the home located within walking distance to marinas, boat launches, and waterfront restaurants, making it easy to enjoy everything this wonderful shore community has to offer. A full unfinished basement provides incredible potential for additional storage, hobbies, or future finishing. If you’ve been dreaming of a home that combines character, updates, outdoor living, and a coastal lifestyle, this special property in the Great 08087 is ready to welcome you home.
Pending
$449,900
120 Cox Ave, Tuckerton, NJ 08087
3beds
1,500sqft
Single Family Residence
Built in 1955
0.27 Acres Lot
$-- Zestimate®
$300/sqft
$-- HOA
What's special
- 115 days |
- 83 |
- 1 |
Zillow last checked:
Listing updated:
Listed by:
Donna Wilson 609-276-6109,
Keller Williams Realty Preferred Properties
Source: Bright MLS,MLS#: NJOC2040372
Facts & features
Interior
Bedrooms & bathrooms
- Bedrooms: 3
- Bathrooms: 3
- Full bathrooms: 1
- 1/2 bathrooms: 2
- Main level bathrooms: 2
- Main level bedrooms: 1
Basement
- Area: 0
Heating
- Forced Air, Natural Gas
Cooling
- Central Air, Electric
Appliances
- Included: Dishwasher, Dryer, Microwave, Oven/Range - Gas, Refrigerator, Washer, Gas Water Heater
- Laundry: Dryer In Unit, Has Laundry, Main Level, Washer In Unit
Features
- Entry Level Bedroom, Pantry, Bathroom - Tub Shower, Soaking Tub, Bathroom - Walk-In Shower, Breakfast Area, Ceiling Fan(s), Combination Kitchen/Living, Floor Plan - Traditional, Formal/Separate Dining Room, Crown Molding, Eat-in Kitchen, Kitchen Island
- Flooring: Hardwood, Laminate, Vinyl
- Basement: Interior Entry,Full,Unfinished
- Number of fireplaces: 1
- Fireplace features: Brick, Mantel(s), Gas/Propane
Interior area
- Total structure area: 1,500
- Total interior livable area: 1,500 sqft
- Finished area above ground: 1,500
- Finished area below ground: 0
Property
Parking
- Total spaces: 6
- Parking features: Driveway, Circular Driveway, Off Street
- Uncovered spaces: 6
Accessibility
- Accessibility features: Other Bath Mod
Features
- Levels: Three
- Stories: 3
- Patio & porch: Deck, Enclosed
- Exterior features: Barbecue, Boat Storage, Lighting, Rain Gutters, Play Area
- Pool features: None
- Fencing: Partial
- Has view: Yes
- View description: Courtyard
Lot
- Size: 0.27 Acres
- Dimensions: 54*147*34*147
- Features: Corner Lot, Level, Corner Lot/Unit
Details
- Additional structures: Above Grade, Below Grade, Outbuilding
- Parcel number: 330007600001
- Zoning: R75
- Special conditions: Standard
Construction
Type & style
- Home type: SingleFamily
- Architectural style: Cape Cod
- Property subtype: Single Family Residence
Materials
- Mixed
- Foundation: Block
Condition
- New construction: No
- Year built: 1955
Utilities & green energy
- Sewer: Public Sewer
- Water: Public
Community & HOA
Community
- Subdivision: Tuckerton
HOA
- Has HOA: No
Location
- Region: Tuckerton
- Municipality: TUCKERTON BORO
Financial & listing details
- Price per square foot: $300/sqft
- Tax assessed value: $175,000
- Annual tax amount: $5,601
- Date on market: 3/16/2026
- Listing agreement: Exclusive Right To Sell
- Ownership: Fee Simple
Estimated market value
Not available
Estimated sales range
Not available
Not available
Price history
| Date | Event | Price |
|---|---|---|
| 3/21/2026 | Pending sale | $449,900$300/sqft |
Source: | ||
| 3/16/2026 | Listed for sale | $449,900+12.8%$300/sqft |
Source: | ||
| 5/28/2024 | Listing removed | $399,000$266/sqft |
Source: | ||
| 2/21/2024 | Listed for sale | $399,000+152.5%$266/sqft |
Source: | ||
| 6/30/2016 | Sold | $158,000+2%$105/sqft |
Source: | ||
| 4/26/2016 | Listed for sale | $154,900$103/sqft |
Source: RE/MAX at Barnegat Bay #21616287 Report a problem | ||
Public tax history
| Year | Property taxes | Tax assessment |
|---|---|---|
| 2023 | $4,624 +1.8% | $175,000 |
| 2022 | $4,541 | $175,000 |
| 2021 | $4,541 -0.8% | $175,000 |
| 2020 | $4,576 +13.7% | $175,000 |
| 2019 | $4,025 +4.9% | $175,000 +10.9% |
| 2018 | $3,838 +5.5% | $157,800 |
| 2017 | $3,637 +8.8% | $157,800 |
| 2016 | $3,343 +0.7% | $157,800 |
| 2015 | $3,321 +3.8% | $157,800 |
| 2014 | $3,198 +2.1% | $157,800 |
| 2013 | $3,133 +2% | $157,800 |
| 2012 | $3,073 -0.2% | $157,800 |
| 2011 | $3,078 +1.5% | $157,800 |
| 2010 | $3,034 +4.3% | $157,800 |
| 2009 | $2,909 +7.6% | $157,800 |
| 2008 | $2,702 +4% | $157,800 |
| 2007 | $2,598 +6.4% | $157,800 |
| 2006 | $2,442 | $157,800 +113.2% |
| 2004 | -- | $74,000 |
| 2003 | -- | $74,000 |
| 2002 | -- | $74,000 +3.4% |
| 2001 | -- | $71,600 |
Find assessor info on the county website
Monthly payment
Est. payment$--/mo
Payment breakdown
Explore the cost of this home by adjusting the details. Changes won't be saved.All calculations are estimates and provided by Zillow, Inc. for informational purposes only. Actual amounts may vary.
HOA fees may include property taxes on listings classified as Co-Ops. Contact the listing agent and/or owner for fee details.
Mortgage interest rates are dependent on a number of factors, including credit score, down payment, and repayment length. Interest rate data provided by Zillow Group Marketplace, Inc. as of 1/1/1970 from various mortgage lenders with which we have lead or other similar arrangements; the Estimated Payment is an average of those rates.
See how much you could borrow to make a competitive offer.
Climate risks
Neighborhood: 08087
Nearby schools
GreatSchools rating
- 4/10Tuckerton Elementary SchoolGrades: PK-6Distance: 0.2 mi
- 4/10Pinelands Regional Jr High SchoolGrades: 7-8Distance: 1.5 mi
- 4/10Pinelands Regional High SchoolGrades: 9-12Distance: 1.5 mi
Schools provided by the listing agent
- Elementary: Tuckerton
- Middle: Pinelands Regional Jr
- High: Pinelands Regional
- District: Pinelands Regional Schools
Source: Bright MLS. This data may not be complete. We recommend contacting the local school district to confirm school assignments for this home.
A local agent can set up tours, give advice and negotiate with sellers.
A local lender can help you make sure your offer is ready when you are.
- New Jersey
- Ocean County
- Tuckerton
- 08087
- 120 Cox Ave


