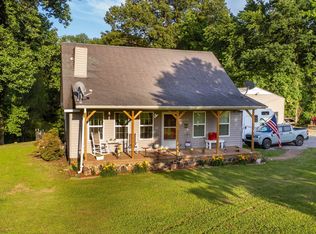
Enjoy peaceful country living in this beautifully renovated one-level home situated on 5.49 acres with its very own private pond.This move-in ready property features 3 bedrooms, 2 baths, and a desirable split-bedroom floor plan designed for comfort and privacy. Recent updates include fresh paint throughout and new luxury flooring, creating a stylish and welcoming interior. Relax and unwind on the screened porch or enjoy the scenic surroundings from the covered front porch. The professionally landscaped grounds are enhanced with low-voltage landscape lighting and French drains for added beauty and functionality. An outbuilding with two lean-tos provides excellent storage space for equipment, hobbies, or outdoor needs. Experience the perfect blend of modern updates, country charm, and acreage just waiting for you to call home.
For sale
Price cut: $10K (7/29)
$320,000
120 Craig Rd, Ripley, TN 38063
3beds
1,488sqft
Single Family Residence
Built in 1999
5.49 Acres Lot
$317,000 Zestimate®
$215/sqft
$-- HOA
What's special
Low-voltage landscape lightingDesirable split-bedroom floor planPrivate pondScreened porchCovered front porchFresh paint throughoutModern updates
- 88 days
- 470
- 43
Zillow last checked:
Listing updated:
Listed by:
Tamara Harrald,
Epique Realty 888-893-3537
Source: MAAR,MLS#: 10224330
Facts & features
Interior
Bedrooms & bathrooms
- Bedrooms: 3
- Bathrooms: 2
- Full bathrooms: 2
Rooms
- Room types: Attic, Other (See Remarks)
Primary bedroom
- Features: Smooth Ceiling
- Level: First
- Area: 168
- Dimensions: 12 x 14
Bedroom 2
- Features: Shared Bath, Smooth Ceiling
- Level: First
- Area: 144
- Dimensions: 12 x 12
Bedroom 3
- Features: Shared Bath
- Level: First
- Area: 144
- Dimensions: 12 x 12
Primary bathroom
- Features: Full Bath
Dining room
- Area: 64
- Dimensions: 8 x 8
Kitchen
- Features: Separate Breakfast Room, Updated/Renovated Kitchen
- Area: 120
- Dimensions: 10 x 12
Living room
- Features: Great Room
- Dimensions: 0 x 0
Den
- Area: 330
- Dimensions: 15 x 22
Heating
- Central, Natural Gas
Cooling
- Ceiling Fan(s), Central Air
Appliances
- Included: Dishwasher, Disposal, Gas Cooktop, Microwave, Range/Oven
- Laundry: Laundry Room
Features
- 1 or More BR Down, All Bedrooms Up, Double Vanity Bath, Full Bath Down, Primary Down, Renovated Bathroom, Split Bedroom Plan, Textured Ceiling, Square Feet Source: AutoFill (MAARdata) or Public Records (Cnty Assessor Site)
- Flooring: Vinyl
- Windows: Double Pane Windows
- Has fireplace: No
Interior area
- Total interior livable area: 1,488 sqft
Property
Parking
- Total spaces: 2
- Parking features: Driveway/Pad, Other (See REMARKS)
- Covered spaces: 2
- Has uncovered spaces: Yes
Features
- Stories: 1
- Patio & porch: Covered Patio
- Exterior features: Other (See REMARKS)
- Pool features: None
- Waterfront features: Lake/Pond on Property
Lot
- Size: 5.49 Acres
- Dimensions: 5.90 Acres
- Features: Professionally Landscaped, Some Trees
Details
- Parcel number: 068 005.06
Construction
Type & style
- Home type: SingleFamily
- Architectural style: Ranch
- Property subtype: Single Family Residence
Materials
- Vinyl Siding
- Foundation: Slab
- Roof: Composition Shingles
Condition
- New construction: No
- Year built: 1999
Community & HOA
Community
- Subdivision: See Deed
Location
- Region: Ripley
Financial & listing details
- Price per square foot: $215/sqft
- Tax assessed value: $138,800
- Annual tax amount: $881
- Price range: $320K - $320K
- Date on market: 6/19/2026
- Cumulative days on market: 82 days
- Listing terms: Conventional,FHA,VA Loan
Estimated market value
$317,000
$301,000 - $333,000
$1,586/mo
Price history
| Date | Event | Price |
|---|---|---|
| 8/28/2026 | Listed for sale | $320,000$215/sqft |
Source:  MAAR #10224330 Report a problem MAAR #10224330 Report a problem | ||
| 8/22/2026 | Pending sale | $320,000$215/sqft |
Source: MAAR #10224330 Report a problem | ||
| 7/29/2026 | Price change | $320,000-3%$215/sqft |
Source: MAAR #10224330 Report a problem | ||
| 6/19/2026 | Listed for sale | $330,000+22.7%$222/sqft |
Source: MAAR #10224330 Report a problem | ||
| 11/22/2022 | Sold | $269,000$181/sqft |
Source: MAAR #10132696 Report a problem | ||
| 10/4/2022 | Contingent | $269,000$181/sqft |
Source: MAAR #10132696 Report a problem | ||
| 9/3/2022 | Listed for sale | $269,000+133.9%$181/sqft |
Source: MAAR #10132696 Report a problem | ||
| 12/18/2015 | Sold | $115,000-13.2%$77/sqft |
Source: MAAR #9959842 Report a problem | ||
| 10/2/2015 | Price change | $132,500-5%$89/sqft |
Source: Lankford Realty Co. #9959842 Report a problem | ||
| 8/26/2015 | Price change | $139,500-0.3%$94/sqft |
Source: Lankford Realty Co. #9959842 Report a problem | ||
| 7/18/2015 | Listed for sale | $139,900+19.1%$94/sqft |
Source: Owner Report a problem | ||
| 9/21/2012 | Sold | $117,500-9.6%$79/sqft |
Source: MAAR #3243904 Report a problem | ||
| 8/26/2012 | Price change | $129,999-3.7%$87/sqft |
Source: Unique Properties #3243904 Report a problem | ||
| 7/25/2012 | Price change | $134,999-3.6%$91/sqft |
Source: Unique Properties #3243904 Report a problem | ||
| 6/1/2012 | Price change | $139,999-2.1%$94/sqft |
Source: Unique Properties #3243904 Report a problem | ||
| 3/30/2012 | Listed for sale | $143,000+30%$96/sqft |
Source: Unique Properties #3243904 Report a problem | ||
| 1/2/2009 | Sold | $110,000+57.4%$74/sqft |
Source: Public Record Report a problem | ||
| 3/7/2003 | Sold | $69,900$47/sqft |
Source: Public Record Report a problem | ||
Public tax history
| Year | Property taxes | Tax assessment |
|---|---|---|
| 2025 | $881 | $34,700 |
| 2024 | $881 | $34,700 |
| 2023 | $881 +19.6% | $34,700 +19.6% |
| 2022 | $737 | $29,025 |
| 2021 | -- | $29,025 +18.1% |
| 2020 | $726 | $24,575 |
| 2019 | $726 | $24,575 |
| 2018 | $726 0% | $24,575 |
| 2017 | $726 -0.7% | $24,575 |
| 2016 | $731 -4.4% | $24,575 |
| 2015 | $765 | $24,575 -6.8% |
| 2014 | $765 | $26,375 |
| 2013 | $765 +7.4% | $26,375 |
| 2012 | $712 +4.6% | $26,375 +4.5% |
| 2011 | $681 -1.8% | $25,240 +3.8% |
| 2009 | $693 | $24,323 |
| 2008 | $693 | $24,323 |
| 2007 | $693 +11.8% | $24,323 |
| 2006 | $620 +9.4% | $24,323 |
| 2005 | $567 +19.9% | $24,323 +8.6% |
| 2004 | $473 | $22,405 |
| 2002 | $473 | $22,405 |
| 2001 | -- | $22,405 -75% |
| 2000 | -- | $89,618 |
Find assessor info on the county website
Monthly payment
Est. payment
Payment breakdown
Explore the cost of this home by adjusting the details. Changes won't be saved.Climate risks
Neighborhood: 38063
Similar homes
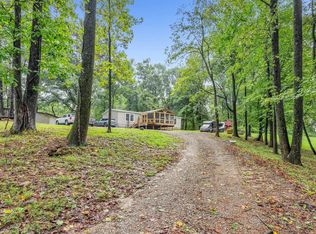
- $295,0003 bd2 ba1.3k sqft90 Aubrey Ln, Ripley, TN 38063For Sale
 MLS ID #10229106, Gabriel O Davenport, Fields of Dream Homes. LLC. MAAR
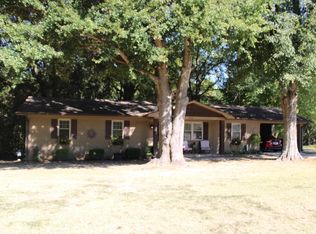
 - $275,0004 bd2 ba1.3k sqft3372 Asbury Glimp Rd, Ripley, TN 38063For Sale
 MLS ID #10229306, Pamela H Worley, Unique Properties. MAAR
 - $288,0003 bd2 ba1.9k sqft725 Old Brownsville Rd, Ripley, TN 38063For Sale
 MLS ID #10226935, Jennifer A Clark, Tiger Realty. MAAR
 - $255,0003 bd2 ba1.4k sqft2158 Barlow Rd, Ripley, TN 38063For Sale
 MLS ID #10229631, Cindy A Moore, Collier REALTORS. MAAR
