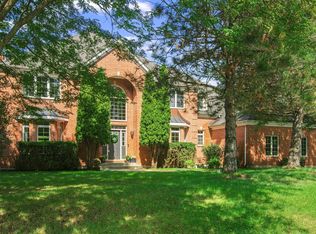
Welcome to this stunning, updated 5-bedroom, 5-bathroom home in the heart of Lake Barrington, where luxury meets nature. This expansive, open-concept residence offers an exceptional living experience, surrounded by serene landscapes and abundant wildlife. The property backs directly to picturesque walking trails and nature preserves, providing a tranquil retreat for nature lovers. Step inside to discover a bright and airy interior, enhanced by numerous large windows that flood the space with natural light. The gourmet kitchen is a chef's dream, featuring a massive island perfect for entertaining, high-end appliances, and sleek finishes. The open layout seamlessly flows into the living and dining areas, creating an ideal space for both relaxation and gatherings. The master suite is a true sanctuary, boasting an en suite bathroom with luxurious fixtures and finishes and an over-sized dressing room. Each of the five bedrooms is spacious and designed with comfort in mind, while the five full bathrooms offer convenience and style. The large basement is a versatile space, perfect for entertaining guests or retreating for a cozy movie night. Whether you're enjoying the peaceful surroundings from your private backyard or exploring the nearby trails, this home offers the perfect blend of modern living and natural beauty. Don't miss the opportunity to make 120 Cranberry your own!
Closed
$840,000
120 Cranberry Ct, Barrington, IL 60010
6beds
4,534sqft
Single Family Residence
Built in 1999
0.92 Acres Lot
$974,400 Zestimate®
$185/sqft
$7,170 Estimated rent
Home value
$974,400
$916,000 - $1.04M
$7,170/mo
Zestimate® history
Owner options
List your home for rent
$7,170/mo
Rent Zestimate®
Find your next renter with Zillow Rental Manager. Plus, with online applications, you can quickly screen prospective tenants – for free.
$7,170/mo
Rent Zestimate®
Refinance and save
$6,468/mo
Est. payment
Refinancing to a lower rate could help reduce your monthly payments and save thousands over the life of the loan.
$6,468/mo
Est. payment
Explore your selling options
Work with a Zillow partner agent
Leverage their expertise and Zillow's premium Showcase listings to get your home seen by more buyers.
Get startedList with your own agent
Get your home in front of millions of buyers by listing it on Zillow.
Learn how to do itSell it yourself
Take full control of how buyers see your home on Zillow by listing For Sale by Owner (FSBO).
List your homeWhat's special
Zillow last checked:
Listing updated:
Listed by:
Trevor James 847-381-7100,
Jameson Sotheby's International Realty
Bought with:
Amy Hensley
Haus & Boden, Ltd.
Source: MRED as distributed by MLS GRID,MLS#: 12158824
Facts & features
Interior
Bedrooms & bathrooms
- Bedrooms: 6
- Bathrooms: 5
- Full bathrooms: 5
Rooms
- Room types: Bedroom 5, Study, Sun Room, Recreation Room, Bedroom 6
Primary bedroom
- Features: Flooring (Carpet), Window Treatments (Curtains/Drapes), Bathroom (Full)
- Level: Second
- Area: 368 Square Feet
- Dimensions: 23X16
Bedroom 2
- Features: Flooring (Carpet), Window Treatments (Curtains/Drapes)
- Level: Second
- Area: 192 Square Feet
- Dimensions: 16X12
Bedroom 3
- Features: Flooring (Carpet), Window Treatments (Curtains/Drapes)
- Level: Second
- Area: 196 Square Feet
- Dimensions: 14X14
Bedroom 4
- Features: Flooring (Carpet), Window Treatments (Curtains/Drapes)
- Level: Second
- Area: 156 Square Feet
- Dimensions: 13X12
Bedroom 5
- Features: Flooring (Hardwood), Window Treatments (Curtains/Drapes)
- Level: Second
- Area: 210 Square Feet
- Dimensions: 15X14
Bedroom 6
- Level: Main
- Area: 182 Square Feet
- Dimensions: 13X14
Dining room
- Features: Flooring (Hardwood), Window Treatments (Blinds)
- Level: Main
- Area: 192 Square Feet
- Dimensions: 16X12
Family room
- Features: Flooring (Hardwood), Window Treatments (Curtains/Drapes)
- Level: Main
- Area: 483 Square Feet
- Dimensions: 23X21
Kitchen
- Features: Kitchen (Eating Area-Table Space, Island), Flooring (Hardwood)
- Level: Main
- Area: 323 Square Feet
- Dimensions: 19X17
Laundry
- Features: Flooring (Ceramic Tile)
- Level: Main
- Area: 55 Square Feet
- Dimensions: 11X5
Living room
- Features: Flooring (Hardwood), Window Treatments (Curtains/Drapes)
- Level: Main
- Area: 252 Square Feet
- Dimensions: 18X14
Recreation room
- Features: Flooring (Carpet), Window Treatments (Curtains/Drapes)
- Level: Basement
- Area: 1458 Square Feet
- Dimensions: 54X27
Study
- Features: Flooring (Carpet), Window Treatments (Curtains/Drapes)
- Level: Second
- Area: 130 Square Feet
- Dimensions: 13X10
Sun room
- Features: Flooring (Hardwood)
- Level: Main
- Area: 280 Square Feet
- Dimensions: 20X14
Heating
- Natural Gas, Forced Air, Zoned
Cooling
- Central Air, Zoned
Appliances
- Included: Double Oven, Microwave, Dishwasher, Refrigerator, Washer, Dryer, Stainless Steel Appliance(s), Cooktop, Range Hood, Water Purifier Owned, Water Softener Owned
- Laundry: Main Level, Gas Dryer Hookup
Features
- Cathedral Ceiling(s), Dry Bar, 1st Floor Bedroom, 1st Floor Full Bath, Walk-In Closet(s)
- Flooring: Hardwood
- Windows: Screens
- Basement: Finished,Full
- Number of fireplaces: 1
- Fireplace features: Wood Burning, Gas Starter, Family Room
Interior area
- Total structure area: 0
- Total interior livable area: 4,534 sqft
Property
Parking
- Total spaces: 3
- Parking features: Asphalt, Garage Door Opener, On Site, Garage Owned, Attached, Garage
- Attached garage spaces: 3
- Has uncovered spaces: Yes
Accessibility
- Accessibility features: No Disability Access
Features
- Stories: 2
- Patio & porch: Patio
- Exterior features: Balcony
Lot
- Size: 0.92 Acres
- Dimensions: 144 X 144 X 231 X 280
- Features: Forest Preserve Adjacent, Landscaped
Details
- Parcel number: 13101020010000
- Special conditions: None
Construction
Type & style
- Home type: SingleFamily
- Property subtype: Single Family Residence
Materials
- Brick, Cedar
- Foundation: Concrete Perimeter
- Roof: Asphalt
Condition
- New construction: No
- Year built: 1999
- Major remodel year: 2021
Utilities & green energy
- Electric: Circuit Breakers, 200+ Amp Service
- Sewer: Septic Tank
- Water: Well
Community & HOA
Community
- Features: Curbs, Street Paved, Other
- Subdivision: Flint Creek Farms
HOA
- Has HOA: Yes
- Services included: Other
- HOA fee: $40 annually
Location
- Region: Barrington
Financial & listing details
- Price per square foot: $185/sqft
- Annual tax amount: $16,716
- Date on market: 9/9/2024
- Listing terms: Conventional
- Ownership: Fee Simple w/ HO Assn.
Price history
| Date | Event | Price |
|---|---|---|
| 10/25/2024 | Sold | $840,000-4%$185/sqft |
Source:  MRED as distributed by MLS GRID #12158824 Report a problem MRED as distributed by MLS GRID #12158824 Report a problem | ||
| 9/25/2024 | Contingent | $875,000$193/sqft |
Source: MRED as distributed by MLS GRID #12158824 Report a problem | ||
| 9/13/2024 | Price change | $875,000-4.4%$193/sqft |
Source: MRED as distributed by MLS GRID #12158824 Report a problem | ||
| 9/9/2024 | Listed for sale | $915,000-1.1%$202/sqft |
Source: MRED as distributed by MLS GRID #12158824 Report a problem | ||
| 9/6/2024 | Listing removed | $925,000$204/sqft |
Source: MRED as distributed by MLS GRID #12155126 Report a problem | ||
| 9/4/2024 | Listed for sale | $925,000-2.6%$204/sqft |
Source: MRED as distributed by MLS GRID #12155126 Report a problem | ||
| 9/3/2024 | Listing removed | $950,000$210/sqft |
Source: MRED as distributed by MLS GRID #12139919 Report a problem | ||
| 8/28/2024 | Listed for sale | $950,000+15.2%$210/sqft |
Source: MRED as distributed by MLS GRID #12139919 Report a problem | ||
| 2/23/2023 | Sold | $825,000+22.2%$182/sqft |
Source: MRED as distributed by MLS GRID #11724329 Report a problem | ||
| 6/10/2021 | Sold | $675,000-3.6%$149/sqft |
Source: Agent Provided Report a problem | ||
| 4/19/2021 | Pending sale | $699,900$154/sqft |
Source:  Berkshire Hathaway HomeServices #MRD11020936 Report a problem Berkshire Hathaway HomeServices #MRD11020936 Report a problem | ||
| 3/15/2021 | Listed for sale | $699,900$154/sqft |
Source: Berkshire Hathaway HomeServices #MRD11020936 Report a problem | ||
Public tax history
Tax history is unavailable.
Neighborhood: 60010
Nearby homes
- $957,2005 bd5 ba4.5k sqft120 W Cranberry Ct, Barrington, IL 60010Off Market
- $840,0004 bd5 ba2.3k sqft27556 W Cranberry Ln, Lake Barrington, IL 60010Sold
- $1,127,7005 bd5 ba5k sqft124 Cranberry Ct, Lake Barrington, IL 60010Off Market
- $832,900-- bd2 ba3.2k sqft27578 W Cranberry Ln, Lake Barrington, IL 60010Off Market
- $768,200-- bd3 ba1.7k sqft27576 W Cranberry Ln, Lake Barrington, IL 60010Off Market
- $159-- bd-- ba-- sqft24615 N River Rd, Lake Barrington, IL 60010Off Market
- $1,108,1004 bd3 ba5.3k sqft27590 W Cranberry Ln, Lake Barrington, IL 60010Off Market
- $1,033,6005 bd5 ba5.2k sqft125 Cranberry Ct, Barrington, IL 60010Off Market
Nearby schools
GreatSchools rating
- 9/10North Barrington Elementary SchoolGrades: K-5Distance: 1.7 mi
- 8/10Barrington Middle School- Prairie CampusGrades: 6-8Distance: 6.8 mi
- 10/10Barrington High SchoolGrades: 9-12Distance: 4.7 mi
Schools provided by the listing agent
- Elementary: North Barrington Elementary Scho
- Middle: Barrington Middle School-Prairie
- High: Barrington High School
- District: 220
Source: MRED as distributed by MLS GRID. This data may not be complete. We recommend contacting the local school district to confirm school assignments for this home.
Get a cash offer in 3 minutes
Find out how much your home could sell for in as little as 3 minutes with a no-obligation cash offer.
Estimated market value
$974,400
Get a cash offer in 3 minutes
Find out how much your home could sell for in as little as 3 minutes with a no-obligation cash offer.
Estimated market value
$974,400
- Illinois
- Lake County
- Lake Barrington
- 60010
- 120 Cranberry Ct
Nearby cities
Nearby zip codes
Other Lake Barrington Topics
