This captivating 4-bedroom, 2-bath home is situated in the sought after Country Club Estates, just steps away from the Kittanning Country Club golf course. The first-floor master suite offers both luxury and convenience, featuring an adjacent laundry area. Expansive windows flood the home with natural light, highlighting the exquisite craftsmanship and gleaming hardwood floors. The beautifully remodeled kitchen has quality appliances and elegant Corian countertops. The spacious two-car garage boasts epoxy-coated floors and ample storage space. Enjoy the tranquility of a charming sunroom, perfect for relaxation and gatherings. The basement holds immense potential for customization, promising even more living space in this already impressive home. This property promises a blend of elegance, functionality, and a prime location for golf enthusiasts and homeowners alike.
Sold for $420,000
$420,000
120 Crane Dr, Kittanning, PA 16201
4beds
2,215sqft
Single Family Residence
Built in 1962
0.46 Acres Lot
$433,400 Zestimate®
$190/sqft
$1,646 Estimated rent
Home value
$433,400
$407,000 - $455,000
$1,646/mo
Zestimate® history
Owner options
List your home for rent
$1,646/mo
Rent Zestimate®
Find your next renter with Zillow Rental Manager. Plus, with online applications, you can quickly screen prospective tenants – for free.
$1,646/mo
Rent Zestimate®
Refinance and save
$2,737/mo
Est. payment
Refinancing to a lower rate could help reduce your monthly payments and save thousands over the life of the loan.
$2,737/mo
Est. payment
Explore your selling options
Work with a Zillow partner agent
Leverage their expertise and Zillow's premium Showcase listings to get your home seen by more buyers.
Get startedList with your own agent
Get your home in front of millions of buyers by listing it on Zillow.
Learn how to do itSell it yourself
Take full control of how buyers see your home on Zillow by listing For Sale by Owner (FSBO).
List your homeWhat's special
Zillow last checked:
Listing updated:
Listed by:
Nicole D Arduino 724-327-0123,
COLDWELL BANKER REALTY
Bought with:
Parks Denardo
DENARDO REALTY, INC.
Source: WPMLS,MLS#: 1630249 Originating MLS: West Penn Multi-List
Originating MLS: West Penn Multi-ListFacts & features
Interior
Bedrooms & bathrooms
- Bedrooms: 4
- Bathrooms: 2
- Full bathrooms: 2
Primary bedroom
- Level: Main
- Dimensions: 15x13
Bedroom 2
- Level: Upper
- Dimensions: 15x11
Bedroom 3
- Level: Upper
- Dimensions: 16x12
Bedroom 4
- Level: Upper
- Dimensions: 9x9
Bonus room
- Level: Main
- Dimensions: 17x9
Dining room
- Level: Main
- Dimensions: 13x13
Entry foyer
- Level: Main
- Dimensions: 12x13
Family room
- Level: Main
- Dimensions: 19x14
Kitchen
- Level: Main
- Dimensions: 16x10
Laundry
- Level: Main
- Dimensions: 11x8
Living room
- Level: Main
- Dimensions: 22x11
Heating
- Forced Air, Gas
Cooling
- Central Air
Appliances
- Included: Some Electric Appliances, Dishwasher, Refrigerator, Stove
Features
- Window Treatments
- Windows: Window Treatments
- Basement: Unfinished,Walk-Out Access
- Number of fireplaces: 2
- Fireplace features: Decorative
Interior area
- Total structure area: 2,215
- Total interior livable area: 2,215 sqft
Property
Parking
- Total spaces: 2
- Parking features: Attached, Garage
- Has attached garage: Yes
Features
- Levels: Two
- Stories: 2
- Pool features: None
Lot
- Size: 0.46 Acres
- Dimensions: 0.464
Details
- Parcel number: 320023022
Construction
Type & style
- Home type: SingleFamily
- Architectural style: Colonial,Two Story
- Property subtype: Single Family Residence
Materials
- Brick
Condition
- Resale
- Year built: 1962
Utilities & green energy
- Sewer: Public Sewer
- Water: Public
Community & HOA
Location
- Region: Kittanning
Financial & listing details
- Price per square foot: $190/sqft
- Tax assessed value: $64,965
- Annual tax amount: $5,448
- Date on market: 10/26/2023
Price history
| Date | Event | Price |
|---|---|---|
| 12/15/2023 | Sold | $420,000-2.3%$190/sqft |
Source:  WPMLS #1630249 Report a problem WPMLS #1630249 Report a problem | ||
| 10/30/2023 | Contingent | $429,900$194/sqft |
Source: WPMLS #1630249 Report a problem | ||
| 10/26/2023 | Listed for sale | $429,900$194/sqft |
Source: WPMLS #1630249 Report a problem | ||
Public tax history
| Year | Property taxes | Tax assessment |
|---|---|---|
| 2025 | $5,772 +6% | $64,965 |
| 2024 | $5,448 | $64,965 |
| 2023 | $5,448 -24% | $64,965 -24.9% |
| 2022 | $7,164 | $86,460 |
| 2021 | $7,164 | $86,460 |
| 2020 | $7,164 -0.3% | $86,460 |
| 2019 | $7,185 +103.9% | $86,460 +33.1% |
| 2018 | $3,524 +0.2% | $64,965 -24.9% |
| 2017 | $3,518 -24.4% | $86,460 |
| 2016 | $4,655 | $86,460 |
| 2015 | $4,655 | $86,460 |
| 2014 | $4,655 | $86,460 +33.1% |
| 2013 | $4,655 | $64,965 |
| 2011 | -- | $64,965 |
| 2010 | -- | $64,965 |
| 2009 | -- | $64,965 |
| 2008 | -- | $64,965 |
| 2007 | -- | $64,965 |
| 2006 | -- | $64,965 |
| 2005 | -- | $64,965 |
| 2004 | -- | $64,965 |
| 2003 | -- | $64,965 |
| 2000 | -- | $64,965 |
Find assessor info on the county website
Neighborhood: 16201
Nearby homes
- $294,7003 bd1 ba1.5k sqft116 Crane Dr, Kittanning, PA 16201Off Market
- $219,1003 bd2 ba1.2k sqft122 Crane Dr, Kittanning, PA 16201Off Market
- $410,2004 bd3 ba2.2k sqft110 Ashe Dr, Kittanning, PA 16201Off Market
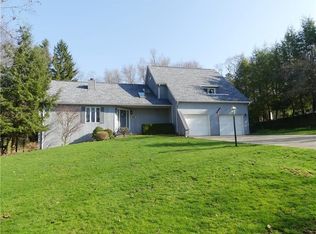
- $285,9003 bd2 ba1.6k sqft110 Crane Dr, Kittanning, PA 16201Off Market

- $369,4003 bd3 ba1.9k sqft124 Crane Dr, Kittanning, PA 16201Off Market
- $417,3005 bd4 ba2.6k sqft123 Crane Dr, Kittanning, PA 16201Off Market
- $1,0301.58 Acres197 Bell Top Dr, Kittanning, PA 16201Off Market
- $4700.723 Acres217 Bell Top Dr, Kittanning, PA 16201Off Market
Nearby schools
GreatSchools rating
- 5/10West Hills Intermediate SchoolGrades: 4-6Distance: 2.1 mi
- 6/10Armstrong Junior-Senior High SchoolGrades: 7-12Distance: 2.4 mi
- 7/10West Hills Primary SchoolGrades: K-3Distance: 2.1 mi
Schools provided by the listing agent
- District: Armstrong
Source: WPMLS. This data may not be complete. We recommend contacting the local school district to confirm school assignments for this home.


Get pre-qualified for a loan
At Zillow Home Loans, we can pre-qualify you in as little as 5 minutes with no impact to your credit score.An equal housing lender. NMLS #10287.
- Pennsylvania
- Armstrong County
- Kittanning
- 16201
- 120 Crane Dr
Nearby cities
Nearby neighborhoods
Nearby zip codes
Other Kittanning Topics
