Skip main navigation
Sold for $280,000
  • $280,000

    120 Craven Drive, Havelock, NC 28532

    3beds
    1,834sqft
    Single Family Residence
    Built in 1974
    0.34 Acres Lot
    $282,000 Zestimate®
    $153/sqft
    $2,065 Estimated rent

    Home value

    $282,000

    $262,000 - $305,000

    $2,065/mo

    Zestimate® history
    Loading
    Loading...

    Owner options

    List your home for rent

    $2,065/mo

    Rent Zestimate®

    Find your next renter with Zillow Rental Manager. Plus, with online applications, you can quickly screen prospective tenants – for free.

    Learn more

    $2,065/mo

    Rent Zestimate®

    Refinance and save

    $1,641/mo

    Est. payment

    Refinancing to a lower rate could help reduce your monthly payments and save thousands over the life of the loan.

    See today's rates

    $1,641/mo

    Est. payment

    Explore your selling options

    Work with a Zillow partner agent

    Leverage their expertise and Zillow's premium Showcase listings to get your home seen by more buyers.

    Get started

    List with your own agent

    Get your home in front of millions of buyers by listing it on Zillow.

    Learn how to do it

    Sell it yourself

    Take full control of how buyers see your home on Zillow by listing For Sale by Owner (FSBO).

    List your home

    What's special

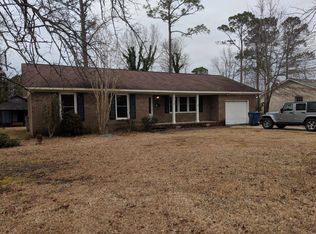
    Welcome to 120 Craven Drive! This well-maintained brick ranch offering 3 bedrooms, 2 full baths, and 1,834 square feet of comfortable living space. Located just minutes from MCAS Cherry Point and a short drive to the beaches and waterways of Carteret County, this move-in ready home is perfectly situated for both work and weekend play. Inside, you'll find flexible living spaces including a cozy den, a sunny bonus room perfect for a home office or playroom, and a bright sunroom overlooking the backyard. The kitchen flows easily into the dining and living areas, making it great for everyday living and entertaining. Outside, the fenced backyard provides room to roam, along with a detached shed and workshop—ideal for storage, hobbies, or DIY projects. Whether you're looking for a solid primary residence or investment property close to the coast, this property checks all the boxes.

    Zillow last checked:

    Listing updated:

    Listed by:

    Holland Shepard Group Team 252-504-2400,

    Keller Williams Crystal Coast

    Bought with:

    Sandra Pearson, 357552

    Realty One Group Affinity

    Source: Hive MLS,MLS#: 100522141MLS LogoOriginating MLS: Carteret County Association of Realtors

    Facts & features

    Interior

    Bedrooms & bathrooms
    • Bedrooms: 3
    • Bathrooms: 2
    • Full bathrooms: 2
    Rooms
    • Room types: Living Room, Dining Room, Breakfast Nook, Sunroom, Bedroom 1, Bedroom 2, Bedroom 3, Bonus Room
    Bedroom 1
    • Level: First
    • Dimensions: 14.2 x 10
    Bedroom 2
    • Level: First
    • Dimensions: 12.9 x 9.9
    Bedroom 3
    • Level: First
    • Dimensions: 11 x 9.9
    Bonus room
    • Level: First
    • Dimensions: 10.4 x 8.9
    Breakfast nook
    • Level: First
    • Dimensions: 10.4 x 9.75
    Dining room
    • Level: First
    • Dimensions: 10.3 x 10.4
    Kitchen
    • Level: First
    • Dimensions: 11.7 x 10.4
    Living room
    • Level: First
    • Dimensions: 17.3 x 13.7
    Sunroom
    • Level: First
    • Dimensions: 13.2 x 9.75
    Heating
    • Heat Pump, Electric
    Cooling
    • Heat Pump
    Appliances
    • Included: Built-In Microwave, Range, Dishwasher
    • Laundry: Laundry Room
    Features
    • Ceiling Fan(s), Blinds/Shades, Gas Log
    • Flooring: LVT/LVP, Carpet
    • Doors: Storm Door(s)
    • Basement: None
    • Attic: Access Only
    • Has fireplace: Yes
    • Fireplace features: Gas Log
    Interior area
    • Total structure area: 1,834
    • Total interior livable area: 1,834 sqft

    Property

    Parking
    • Parking features: Concrete
    Features
    • Levels: One
    • Stories: 1
    • Patio & porch: Covered, Deck, Porch
    • Exterior features: Storm Doors
    • Fencing: Chain Link
    Lot
    • Size: 0.34 Acres
    • Dimensions: 132 x 150 x 66 x 150
    • Features: Interior Lot
    Details
    • Additional structures: Shed(s), Workshop
    • Parcel number: 6101 092
    • Zoning: Residential
    • Special conditions: Standard

    Construction

    Type & style
    • Home type: SingleFamily
    • Property subtype: Single Family Residence
    Materials
    • Brick, Vinyl Siding, Wood Frame
    • Foundation: Crawl Space
    • Roof: Architectural Shingle
    Condition
    • New construction: No
    • Year built: 1974

    Utilities & green energy

    • Sewer: Public Sewer
    • Water: Public
    • Utilities for property: Sewer Connected, Water Connected

    Community & HOA

    Community
    • Subdivision: Tryon Park
    HOA
    • Has HOA: No
    Location
    • Region: Havelock

    Financial & listing details

    • Price per square foot: $153/sqft
    • Tax assessed value: $159,260
    • Annual tax amount: $1,927
    • Date on market: 7/30/2025
    • Cumulative days on market: 37 days
    • Listing agreement: Exclusive Right To Sell
    • Listing terms: Cash,Conventional,FHA,VA Loan
    • Road surface type: Paved

    Price history

    DateEventPrice
    9/30/2025Sold$280,000-1.4%$153/sqft
    Source: Hive MLS #100522141 Report a problem
    9/5/2025Contingent$284,000$155/sqft
    Source: Hive MLS #100522141 Report a problem
    9/1/2025Price change$284,000-5.3%$155/sqft
    Source: Hive MLS #100522141 Report a problem
    8/14/2025Price change$300,000-3.2%$164/sqft
    Source: Hive MLS #100522141 Report a problem
    7/30/2025Listed for sale$309,900+106.6%$169/sqft
    Source: Hive MLS #100522141 Report a problem
    11/8/2010Listing removed$150,000$82/sqft
    Source: JOHN VESCO, INC REAL ESTATE #78341 Report a problem
    8/21/2010Listed for sale$150,000$82/sqft
    Source: John Vesco Real Estate #78341 Report a problem

    Public tax history

    YearProperty taxesTax assessment
    2025$1,927 +0.8%$159,260
    2024$1,911 +3.2%$159,260
    2023$1,851 $159,260 +24.1%
    2022-- $128,350
    2021$1,536 $128,350
    2020-- $128,350
    2019$1,522 $128,350
    2018$1,522 +2.5%$128,350
    2017$1,486 $128,350 -16.1%
    2016$1,486 -2.9%$152,900
    2015$1,531 +2.6%$152,900
    2014$1,492 $152,900
    2013-- $152,900
    2012-- $152,900 +3.4%
    2011-- $147,870
    2010-- $147,870 +62.7%
    2009-- $90,890
    2008-- $90,890
    2007-- $90,890
    2006-- $90,890
    2005-- $90,890
    2004-- $90,890
    2002-- $90,890
    Find assessor info on the county website

    Neighborhood: 28532

    Nearby schools

    GreatSchools rating
    Schools provided by the listing agent
    • Elementary: Havelock
    • Middle: Havelock
    • High: Havelock

    Source: Hive MLS. This data may not be complete. We recommend contacting the local school district to confirm school assignments for this home.

    Get a cash offer in 3 minutes
    Find out how much your home could sell for in as little as 3 minutes with a no-obligation cash offer.
    Estimated market value
    $282,000
    Get a cash offer in 3 minutes
    Find out how much your home could sell for in as little as 3 minutes with a no-obligation cash offer.
    Estimated market value
    $282,000