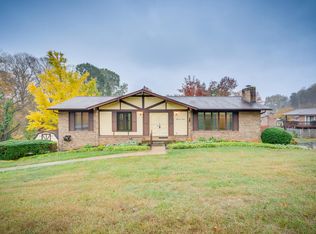
Beautiful Remodeled 3 Bedroom Home with lots of Updates in the Indian Springs community: Discover the perfect blend of comfort and convenience in this spacious 3 bedroom, 2.5 bath home located in the desirable Indian Springs community. Total Remodeled Home with Newer Kitchen and Stainless Steel Appliances with Large Island Open to Living Room and Dining Room , this property offers open concept space living both inside and out, ideal for families and entertaining. 3 bedrooms, including an Owner suite with ensuite bath. Updated 2.5 bathrooms featuring modern fixtures, Driveunder 2-car garage for convenient parking and storage, Huge Back Deck and a Downstairs Walkout Patio overlooking the expansive backyard offering privacy and room to relax. Massive sized Downstairs Family Room with Propane Gas Fireplace (can be used as a 4th Bedroom if needed). Large Outbuilding. Newer to home is the Water heater 1 year old, Newer Siding and Windows and Front Door only 2 years Old, Roof is only 3 years Old. Dog watch System Remains with 2 Collars. A Must-See Home. Buyer to Verify all Information.
Sold for $370,000
$370,000
120 Cree St, Kingsport, TN 37664
3beds
1,972sqft
Single Family Residence, Residential
Built in 1971
0.6 Acres Lot
$375,900 Zestimate®
$188/sqft
$2,002 Estimated rent
Home value
$375,900
$335,000 - $425,000
$2,002/mo
Zestimate® history
Owner options
List your home for rent
$2,002/mo
Rent Zestimate®
Find your next renter with Zillow Rental Manager. Plus, with online applications, you can quickly screen prospective tenants – for free.
$2,002/mo
Rent Zestimate®
Refinance and save
$2,298/mo
Est. payment
Refinancing to a lower rate could help reduce your monthly payments and save thousands over the life of the loan.
$2,298/mo
Est. payment
Explore your selling options
Work with a Zillow partner agent
Leverage their expertise and Zillow's premium Showcase listings to get your home seen by more buyers.
Get startedList with your own agent
Get your home in front of millions of buyers by listing it on Zillow.
Learn how to do itSell it yourself
Take full control of how buyers see your home on Zillow by listing For Sale by Owner (FSBO).
List your homeWhat's special
Propane gas fireplaceLarge islandExpansive backyardStainless steel appliancesOpen concept spaceNewer kitchenDownstairs family room
Zillow last checked:
Listing updated:
Listed by:
Matt Adams 423-416-8773,
Southern Dwellings
Bought with:
Grace McConnell, 365754
Greater Impact Realty Jonesborough
Source: TVRMLS,MLS#: 9973602
Facts & features
Interior
Bedrooms & bathrooms
- Bedrooms: 3
- Bathrooms: 3
- Full bathrooms: 2
- 1/2 bathrooms: 1
Heating
- Fireplace(s), Heat Pump, Propane
Cooling
- Heat Pump
Appliances
- Included: Dishwasher, Gas Range, Microwave, Refrigerator
- Laundry: Electric Dryer Hookup, Washer Hookup
Features
- Eat-in Kitchen, Entrance Foyer, Kitchen Island, Pantry
- Flooring: Carpet, Ceramic Tile, Laminate
- Doors: Sliding Doors
- Windows: Double Pane Windows
- Basement: Concrete,Exterior Entry,Garage Door,Heated,Interior Entry,Partial,Partial Cool
- Number of fireplaces: 1
- Fireplace features: Basement, Brick, Den
Interior area
- Total structure area: 2,596
- Total interior livable area: 1,972 sqft
- Finished area below ground: 648
Property
Parking
- Total spaces: 2
- Parking features: Driveway, Attached, Parking Pad
- Has attached garage: Yes
- Carport spaces: 2
- Has uncovered spaces: Yes
Features
- Levels: Bi-Level,Split Level
- Stories: 1
- Patio & porch: Back, Deck, Patio
- Exterior features: Garden
- Fencing: Back Yard
Lot
- Size: 0.6 Acres
- Dimensions: 110 x 240
- Topography: Level
Details
- Additional structures: Outbuilding, Storage
- Parcel number: 048l D 039.00
- Zoning: R-1
Construction
Type & style
- Home type: SingleFamily
- Property subtype: Single Family Residence, Residential
Materials
- Brick, Vinyl Siding
- Foundation: Block
- Roof: Shingle
Condition
- Above Average
- New construction: No
- Year built: 1971
Utilities & green energy
- Sewer: Septic Tank
- Water: Public
- Utilities for property: Fiber Available, Electricity Connected, Propane, Cable Connected
Community & HOA
Community
- Subdivision: Indian Hills Estates
HOA
- Has HOA: No
- Amenities included: Landscaping
Location
- Region: Kingsport
Financial & listing details
- Price per square foot: $188/sqft
- Tax assessed value: $300,200
- Annual tax amount: $1,210
- Date on market: 11/19/2024
- Listing terms: Cash,Conventional,FHA,VA Loan
- Electric utility on property: Yes
Price history
| Date | Event | Price |
|---|---|---|
| 2/10/2025 | Sold | $370,000-2.4%$188/sqft |
Source: TVRMLS #9973602 Report a problem | ||
| 1/8/2025 | Pending sale | $379,000$192/sqft |
Source: TVRMLS #9973602 Report a problem | ||
| 11/19/2024 | Listed for sale | $379,000+182.8%$192/sqft |
Source: TVRMLS #9973602 Report a problem | ||
| 9/7/2011 | Sold | $134,000$68/sqft |
Source: Public Record Report a problem | ||
Public tax history
| Year | Property taxes | Tax assessment |
|---|---|---|
| 2025 | $1,210 +19% | $75,050 +84.2% |
| 2024 | $1,017 +3.7% | $40,750 |
| 2023 | $981 | $40,750 |
| 2022 | $981 | $40,750 |
| 2021 | -- | $40,750 +12% |
| 2020 | $935 | $36,375 |
| 2019 | $935 +0.8% | $36,375 |
| 2018 | $928 0% | $36,375 |
| 2017 | $928 | $36,375 +8.7% |
| 2016 | $928 +20.3% | $33,475 +0% |
| 2014 | $772 | $33,471 |
| 2013 | $772 -1.1% | $33,471 |
| 2012 | $780 +9.3% | $33,471 0% |
| 2011 | $713 | $33,479 |
| 2010 | $713 | $33,479 |
| 2009 | $713 | $33,479 |
| 2008 | -- | $33,479 +22.1% |
| 2007 | $693 | $27,410 |
| 2006 | $693 | $27,410 |
| 2005 | $693 -5.2% | $27,410 |
| 2004 | $732 +17.4% | $27,410 +3.3% |
| 2002 | $623 | $26,531 |
| 2001 | -- | $26,531 -71.1% |
| 2000 | -- | $91,722 |
Find assessor info on the county website
Neighborhood: 37664
Nearby homes
- $216,200-- bd2 ba1.2k sqft124 Cree St, Kingsport, TN 37664Off Market
- $294,800-- bd2 ba2.3k sqft116 Cree St, Kingsport, TN 37664Off Market
- $349,500-- bd2 ba2k sqft125 Cree St, Kingsport, TN 37664Off Market
- $314,0003 bd3 ba2.4k sqft5416 Chippewa Ln, Kingsport, TN 37664Sold
- $249,100-- bd2 ba2.1k sqft121 Cree St, Kingsport, TN 37664Off Market
- $29,000-- bd-- ba-- sqft121 Cree St, Kingsport, TN 37664Off Market
- $244,700-- bd2 ba1.2k sqft112 Cree St, Kingsport, TN 37664Off Market
- $298,2004 bd3 ba2.2k sqft5420 Chippewa Ln, Kingsport, TN 37664Off Market
Nearby schools
GreatSchools rating
- 6/10Indian Springs Elementary SchoolGrades: K-5Distance: 0.6 mi
- 6/10Sullivan Central Middle SchoolGrades: 6-8Distance: 2.6 mi
- 7/10West Ridge High SchoolGrades: 9-12Distance: 2.4 mi
Schools provided by the listing agent
- Elementary: Indian Springs
- Middle: South Central
- High: West Ridge
Source: TVRMLS. This data may not be complete. We recommend contacting the local school district to confirm school assignments for this home.


Get pre-qualified for a loan
At Zillow Home Loans, we can pre-qualify you in as little as 5 minutes with no impact to your credit score.An equal housing lender. NMLS #10287.
- Tennessee
- Sullivan County
- Kingsport
- 37664
- 120 Cree St
