Skip main navigation
Off market
  • $1,153,700

    120 Creekside Dr, Dagsboro, DE 19939

    4beds
    4,900sqft
    SingleFamily
    Built in 1992
    0.93 Acres Lot
    $1,153,700 Zestimate®
    $235/sqft
    $6,025 Estimated rent

    Home value

    $1,153,700

    $1.03M - $1.30M

    $6,025/mo

    Zestimate® history
    Loading
    Loading...

    Owner options

    List your home for rent

    $6,025/mo

    Rent Zestimate®

    Find your next renter with Zillow Rental Manager. Plus, with online applications, you can quickly screen prospective tenants – for free.

    Learn more

    $6,025/mo

    Rent Zestimate®

    Refinance and save

    $5,495/mo

    Est. payment

    Refinancing to a lower rate could help reduce your monthly payments and save thousands over the life of the loan.

    See today's rates

    $5,495/mo

    Est. payment

    Explore your selling options

    Work with a Zillow partner agent

    Leverage their expertise and Zillow's premium Showcase listings to get your home seen by more buyers.

    Get started

    List with your own agent

    Get your home in front of millions of buyers by listing it on Zillow.

    Learn how to do it

    Sell it yourself

    Take full control of how buyers see your home on Zillow by listing For Sale by Owner (FSBO).

    List your home

    What's special

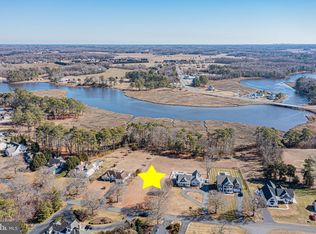
    Prime waterfront property and premier almost 5,000-sq. ft. estate on Pepper Creek in Point Farm! Relish 3BRs/2full baths/2PR plus gracious extra 2-room/1 full bath suite in this French Provincial home with contemporary, open floor plan that has it all! Almost 1-acre, corner landscaped lot touts private dock, swimming pool/diving board, gazebo, 2-tier deck and more plus 8 miles to Bethany Beach! A stay-cation, luxury home to enjoy every day. In 2004 note upgrades galore! New 15 x 30 sunroom, breakfast room, PR, oversized 3-car garage with guest suite above, renovated kitchen, 21 x 46 heated inground pool, enlarged laundry room 16-ft octagon screened gazebo, pool storage room, outside shower/dressing room, and more! Columned covered front porch with custom dual-door entrance with transom leads to wide ceramic tile floor foyer featuring Waterford chandelier and uninterrupted spectacular water views. 2 stately columns mark entrance to sunken LR where crown molding, gorgeous 3~ & 4~ variegated pecan hardwood floors, wall of custom built-ins, and gas FP with black marble surround encapsulate elegance. French doors, flanked by stationary French door panels, grant access to sun-infused sunroom beyond. Textures of ceramic tile floor with decorative inset and floor-to-ceiling stone FP meld together with dimensions of crown molding with extended ledge and tray ceiling to create architectural masterpiece in this retreat space with up-front water views through wall of triple pane windows with interior shades. Opposite LR is intimate DR showcasing 15-ft custom design cabinetry with quartz counter serving area and tile floored PR with sleek black sink, while adjacent to LR is slightly elevated 5-window bump-out breakfast nook with nice niche of window seat/storage. New ceramic tile kitchen is all-encompassing and on-trend! Handsome cabinets, SS appliances (incl. 2 full-size ovens/confection), 2-tier granite countertops/breakfast bar with 4-plus seating and tumble marble backsplash with ceramic glass deco tiles raises the bar on beauty. Plus, full wall of 2 floor-to-ceiling cabinets flanking window seat, and 2 closets. Corner bonus wet bar with beverage refrigerator, built-in refrigerator and wine rack, and ice machine puts instant entertaining at your fingertips! Added footage of mud room, pocket-door laundry room, pantry, PR and closet provide extra space, storage and savvy! From mud room ~ glass pane door leads up to extra 2nd floor 2nd-suite with 2 separate rooms, separate balcony with underneath storage barn, separate outside entrance and own ceramic tile full bath! Private, practical and perfect for teen, in-law or drop-in guest! Opposite wing of home is hardwood-floored first-class 1st-floor MBR! Enjoy generous sitting area along with 2 walk-in closets. Appreciate decadent details of crown molding, millwork around doorways and window seat with water views, where one can relax and be lulled by bay~s rhythmic motion. Lavish bath has sunken 7-ft. whirlpool tub overlooking pool and creek, 6-ft. 2-sink maple vanity with Corian counters, 2-headed all-tile shower, and block lead-glass ~ accent walls! 2nd main-house level has walk-up completely floored attic and walk-in cedar closet. 2 additional BRs overlook water and are mirror images of each other with tan carpeting, DD closet, crown molding, and ceiling fans with full bath nestled in between. Perfect perks are 4-zone heating, Rennai hot water heater, and central vac/irrigation systems. Resort-style back yard and beyond! Relish boat ride ~ mile to Indian River Inlet, catch fresh crabs from private dock, take a dip in heated pool, sun on stamped concrete pool decking, soak in hot tub, admire babbling creek and rock-stacked waterfall/garden, wine and dine on outdoor deck, and unwind in screened-in gazebo watching sunset over water. Enjoy life to its fullest at 120 Creekside Drive!

    This property is not currently displayed as for sale or rent on Zillow. This may be different from what's on other websites or public sources.
    Facts & features

    Interior

    Bedrooms & bathrooms
    • Bedrooms: 4
    • Bathrooms: 5
    • Full bathrooms: 3
    • 1/2 bathrooms: 2
    Heating
    • Forced air, Gas
    Cooling
    • Central
    Appliances
    • Included: Dishwasher, Dryer, Microwave
    Features
    • Flooring: Tile, Hardwood
    • Basement: None
    • Has fireplace: Yes
    Interior area
    • Total interior livable area: 4,900 sqft

    Property

    Parking
    • Total spaces: 3
    • Parking features: Garage - Attached
    Features
    • Exterior features: Wood
    • Has spa: Yes
    • Has view: Yes
    • View description: Water
    • Has water view: Yes
    • Water view: Water
    Lot
    • Size: 0.93 Acres
    Details
    • Parcel number: 2337009100

    Construction

    Type & style
    • Home type: SingleFamily
    Materials
    • Foundation: Masonry
    • Roof: Asphalt
    Condition
    • Year built: 1992

    Community & HOA

    HOA
    • Has HOA: Yes
    • HOA fee: $300 monthly
    Location
    • Region: Dagsboro

    Financial & listing details

    • Price per square foot: $235/sqft
    • Tax assessed value: $1,112,200
    • Annual tax amount: $1,900

    Price history

    DateEventPrice
    12/27/2019Sold$699,000$143/sqft
    Source: Public Record Report a problem
    11/18/2019Pending sale$699,000$143/sqft
    Source: The Parker Group #DESU149380 Report a problem
    10/31/2019Price change$699,000-12.5%$143/sqft
    Source: The Parker Group #DESU149380 Report a problem
    4/11/2019Listed for sale$799,000-0.1%$163/sqft
    Source: KELLER WILLIAMS REALTY #DESU138086 Report a problem
    12/18/2018Listing removed$799,990$163/sqft
    Source: LONG AND FOSTER-BETHANY #1001570284 Report a problem
    8/1/2018Price change$799,990-2.3%$163/sqft
    Source: Long & Foster - Bethany Beach #1001570284 Report a problem
    2/8/2018Listed for sale$819,000-8.9%$167/sqft
    Source: LONG AND FOSTER-BETHANY #727433 Report a problem
    12/1/2017Listing removed$899,000$183/sqft
    Source: Ocean Atlantic Sotheby's International Realty #721955 Report a problem
    2/21/2017Price change$899,000-5.4%$183/sqft
    Source: Ocean Atlantic Sotheby's International Realty #712810 Report a problem
    8/15/2016Price change$949,900-2.1%$194/sqft
    Source: OCEAN ATLANTIC SOTHEBY'S INTL REALTY #712810 Report a problem
    6/9/2016Price change$969,900-3%$198/sqft
    Source: VICKIE YORK AT THE BEACH REALTY #707040 Report a problem
    2/16/2016Listed for sale$999,900$204/sqft
    Source: VICKIE YORK AT THE BEACH REALTY #707040 Report a problem
    11/1/2015Listing removed$999,900$204/sqft
    Source: 1ST CHOICE PROPERTIES LLC #700838 Report a problem
    9/9/2015Price change$999,900-8.7%$204/sqft
    Source: 1ST CHOICE PROPERTIES LLC #700838 Report a problem
    7/28/2015Price change$1,095,000-8.4%$223/sqft
    Source: 1st Choice Properties, LLC Report a problem
    3/18/2015Listed for sale$1,195,000$244/sqft
    Source: 1st Choice Properties, LLC #621157 Report a problem

    Public tax history

    YearProperty taxesTax assessment
    2025$1,900 -36.8%$556,100 +670.8%
    2024$3,007 +1.6%$72,150 +1.5%
    2023$2,961 +1.6%$71,100
    2022$2,913 +3.1%$71,100
    2021$2,827 +4.8%$71,100
    2020$2,698 $71,100
    2019$2,698 +0.4%$71,100
    2018$2,686 -0.1%$71,100
    2017$2,688 +12.5%$71,100
    2016$2,389 +20.3%$71,100
    2015$1,986 +1.9%$71,100
    2014$1,949 -1.3%$71,100
    2013$1,975 +5.1%$71,100
    2012$1,880 +0.9%$71,100
    2011$1,863 $71,100
    2010$1,863 +0.5%$71,100
    2009$1,853 $71,100
    2008-- --
    2007-- --
    2006-- --
    2005-- --
    2004-- --
    2003-- --
    2002-- --
    2001-- --
    Find assessor info on the county website

    Neighborhood: 19939

    Nearby schools

    GreatSchools rating
    Schools provided by the listing agent
    • District: INDIAN RIVER

    Source: The MLS. This data may not be complete. We recommend contacting the local school district to confirm school assignments for this home.

    Get pre-qualified for a loan
    At Zillow Home Loans, we can pre-qualify you in as little as 5 minutes with no impact to your credit score.

    An equal housing lender. NMLS #10287.

    Sell for more on Zillow
    Get a Zillow Showcase℠ listing at no additional cost and you could sell for .
    $1,153,700
    2% more
    +$23,074
    With Zillow Showcase(estimated)
    $1,176,774
