Skip main navigation
Off market
Street View
  • $283,000

    120 Crestwood Dr, East Peoria, IL 61611

    2beds
    2,692sqft
    Single Family Residence, Residential
    Built in 1993
    0.61 Acres Lot
    $283,000 Zestimate®
    $105/sqft
    $2,145 Estimated rent

    Home value

    $283,000

    $266,000 - $303,000

    $2,145/mo

    Zestimate® history
    Loading
    Loading...

    Owner options

    List your home for rent

    $2,145/mo

    Rent Zestimate®

    Find your next renter with Zillow Rental Manager. Plus, with online applications, you can quickly screen prospective tenants – for free.

    Learn more

    $2,145/mo

    Rent Zestimate®

    Refinance and save

    $2,058/mo

    Est. payment

    Refinancing to a lower rate could help reduce your monthly payments and save thousands over the life of the loan.

    See today's rates

    $2,058/mo

    Est. payment

    Explore your selling options

    Work with a Zillow partner agent

    Leverage their expertise and Zillow's premium Showcase listings to get your home seen by more buyers.

    Get started

    List with your own agent

    Get your home in front of millions of buyers by listing it on Zillow.

    Learn how to do it

    Sell it yourself

    Take full control of how buyers see your home on Zillow by listing For Sale by Owner (FSBO).

    List your home

    What's special

    Gas log fireplaceOverhead garage doorUtility sinkGorgeous landscapingConvection ovenLarge family roomLeaf guards

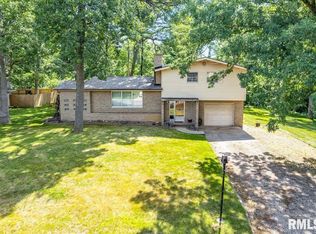
    Hurry to this brick beauty! Desirable 2-3BR/2.5BA brick ranch adjacent to the River Trail of Illinois that goes from Morton to East Peoria. Great opportunity for those looking to downsize as it offers a main floor laundry room. Situated on a wooded lot with gorgeous landscaping and an abundance of wildlife. Charming 22’x4’ covered front porch leads into the 13’x4’ entry foyer with newer Brazilian teak hardwood floor (2007). Spacious living room open to the informal dining room. Dining area features a new patio door in 2017 to the 12’x20’ patio. Kitchen includes oak Merillat cabinetry with lazy susan, pantry with roll out shelves, glass tile backsplash plus new sink and countertops in 2010. Fully applianced including newer refrigerator & a convection oven with air fryer. Main floor laundry room includes a utility sink and closet. Generous sized bedrooms with lighted, double closets & organizers. Primary bedroom has a door into the adjoining bathroom. Finished lower level features a large family room with a new stacked stone, gas log fireplace in 2011. Spacious craft room with cabinetry and a 9’10” x 3’9” walk-in pantry/storage closet. Den with closet could be a home office or guest bedroom. Bonus 14’9” x 11’2” workshop with utility sink, 2 workbenches and lighted storage under the stairs. Numerous updates include 50 year shingles 2021, vinyl windows 2020, hi-efficiency geothermal heating/cooling 2009, 3 entry doors & overhead garage door 2014 and gutters & leaf guards 2012.

    This property is not currently displayed as for sale or rent on Zillow. This may be different from what's on other websites or public sources.

    Zillow last checked:

    Listing updated:

    Listed by:

    Michelle Largent Pref:309-208-7446,

    RE/MAX Traders Unlimited

    Bought with:

    Aaron Miller, 475123512

    Coldwell Banker Real Estate Group

    Source: RMLS Alliance as distributed by MLS GRID,MLS#: PA1241853MLS LogoOriginating MLS: Peoria Area Association of Realtors

    Facts & features

    Interior

    Bedrooms & bathrooms
    • Bedrooms: 2
    • Bathrooms: 3
    • Full bathrooms: 2
    • 1/2 bathrooms: 1
    Bedroom 1
    • Level: Main
    • Dimensions: 15ft 11in x 13ft 4in
    Bedroom 2
    • Level: Main
    • Dimensions: 15ft 11in x 12ft 11in
    Other
    • Level: Main
    • Dimensions: 11ft 11in x 11ft 1in
    Other
    • Level: Basement
    • Dimensions: 12ft 2in x 9ft 8in
    Other
    • Area: 1200
    Additional room
    • Description: Workshop
    • Level: Basement
    • Dimensions: 14ft 9in x 11ft 2in
    Additional room 2
    • Description: Craft Room
    • Level: Basement
    • Dimensions: 14ft 11in x 14ft 2in
    Family room
    • Level: Basement
    • Dimensions: 29ft 0in x 16ft 1in
    Kitchen
    • Level: Main
    • Dimensions: 12ft 1in x 11ft 0in
    Laundry
    • Level: Main
    • Dimensions: 11ft 2in x 7ft 4in
    Living room
    • Level: Main
    • Dimensions: 18ft 2in x 13ft 6in
    Main level
    • Area: 1492
    Heating
    • Geothermal
    Cooling
    • Whole House Fan
    Appliances
    • Included: Dishwasher, Disposal, Dryer, Microwave, Range, Refrigerator, Washer, Water Softener Owned, Gas Water Heater
    Features
    • Ceiling Fan(s)
    • Windows: Replacement Windows, Window Treatments, Blinds
    • Basement: Finished,Full
    • Number of fireplaces: 1
    • Fireplace features: Family Room, Gas Log
    Interior area
    • Total structure area: 1,492
    • Total interior livable area: 2,692 sqft

    Property

    Parking
    • Total spaces: 2
    • Parking features: Attached, Garage Faces Side
    • Attached garage spaces: 2
    • Details: Number Of Garage Remotes: 2
    Features
    • Patio & porch: Patio, Porch
    Lot
    • Size: 0.61 Acres
    • Dimensions: 113 x 215 x 187 x 140
    • Features: Corner Lot, Fruit Trees, Level, Wooded
    Details
    • Additional structures: Shed(s)
    • Parcel number: 050502413010
    • Zoning description: Residential
    • Other equipment: Radon Mitigation System

    Construction

    Type & style
    • Home type: SingleFamily
    • Architectural style: Ranch
    • Property subtype: Single Family Residence, Residential
    Materials
    • Frame, Brick
    • Foundation: Block
    • Roof: Shingle
    Condition
    • New construction: No
    • Year built: 1993

    Utilities & green energy

    • Sewer: Public Sewer
    • Water: Public
    • Utilities for property: Cable Available
    Green energy
    • Energy efficient items: HVAC

    Community & HOA

    Community
    • Subdivision: Shady Knolls
    Location
    • Region: East Peoria

    Financial & listing details

    • Price per square foot: $105/sqft
    • Tax assessed value: $216,270
    • Annual tax amount: $4,746
    • Date on market: 4/20/2023
    • Cumulative days on market: 4 days
    • Road surface type: Paved

    Price history

    DateEventPrice
    7/21/2023Sold$225,000+0%$84/sqft
    Source: RMLS Alliance as distributed by MLS GRID #PA1241853 Report a problem
    6/8/2023Pending sale$224,900$84/sqft
    Source: RMLS Alliance as distributed by MLS GRID #PA1241853 Report a problem
    4/24/2023Contingent$224,900$84/sqft
    Source: RMLS Alliance as distributed by MLS GRID #PA1241853 Report a problem
    4/20/2023Listed for sale$224,900$84/sqft
    Source: RMLS Alliance as distributed by MLS GRID #PA1241853 Report a problem

    Public tax history

    YearProperty taxesTax assessment
    2024$6,066 +13.8%$72,090 +8.9%
    2023$5,331 +6.9%$66,190 +8.1%
    2022$4,989 +5.1%$61,220 +4%
    2021$4,746 +2.3%$58,860
    2020$4,640 +0.7%$58,860
    2019$4,608 +2.9%$58,860
    2018$4,480 $58,860 +0.2%
    2017$4,480 +1.3%$58,750
    2016$4,424 -3.2%$58,750
    2015$4,571 -0.6%--
    2013$4,601 $56,920
    2012-- $56,920
    2011-- $56,920 +25%
    2010-- $45,530 -20%
    2009$4,023 $56,920
    Find assessor info on the county website

    Neighborhood: 61611

    Nearby schools

    GreatSchools rating
    Schools provided by the listing agent
    • Elementary: Glendale Woodrow
    • Middle: Central
    • High: East Peoria Comm

    Source: RMLS Alliance as distributed by MLS GRID. This data may not be complete. We recommend contacting the local school district to confirm school assignments for this home.

    Get pre-qualified for a loan
    At Zillow Home Loans, we can pre-qualify you in as little as 5 minutes with no impact to your credit score.

    An equal housing lender. NMLS #10287.

    Sell for more on Zillow
    Get a Zillow Showcase℠ listing at no additional cost and you could sell for .
    $283,000
    2% more
    +$5,660
    With Zillow Showcase(estimated)
    $288,660