Welcome to this stunning single-family home located at 120 Crosby Ln in the charming city of Sanford, NC. Built in 2019, this modern and spacious property boasts a total of 2,809 square feet of finished living space across two stories. Situated on a vast lot spanning 0.92 acres, this home offers plenty of outdoor space for relaxation, entertainment, and enjoyment. As you step inside, you will be greeted by a beautifully custom designed interior that exudes elegance and style. The main level features an open floor plan that seamlessly connects the living room, dining area, and kitchen. Large windows flood the space with natural light, creating a warm and inviting atmosphere throughout. Also included on the main level is a cozy study or office area. The kitchen is a chef's dream, complete with high-end appliances, quartz countertops, a large island great for entertaining guests or preparing large meals, and ample storage space. Downstairs includes the luxurious master suite with a private en-suite bathroom. Upstairs, you will find a large bonus room and two spacious bedrooms that offer plenty of closet space for storage. This home also offers an unfinished bonus room. In total, there are two full bathrooms and one half bathroom, providing convenience and comfort for you and your family. Outside, the expansive lot offers endless possibilities for outdoor activities and entertaining. Whether you want to relax inside the screened in porch or on the patio, host a barbecue, or create your own garden oasis, this property provides the great backdrop for your outdoor lifestyle. Located in a recommendable neighborhood, this home offers a peaceful and serene setting while still being close to all the amenities and conveniences that Sanford has to offer, as well as being a short distance from Cary, Apex and Holly Springs. From shopping and dining to recreational activities and entertainment options, everything you need is just a short drive away. Don't miss this incredible opportunity to own a newer construction home with ample space, a fully insulated 3-car garage, modern features, and a large lot in a great location. Recent appraisal and home inspection is available for review at showing. Schedule your private showing today and make this beautiful property your new home sweet home!
Sold for $735,000
$735,000
120 Crosby Ln, Sanford, NC 27330
3beds
2,809sqft
Single Family Residence, Residential
Built in 2019
0.92 Acres Lot
$727,500 Zestimate®
$262/sqft
$2,374 Estimated rent
Home value
$727,500
$597,000 - $888,000
$2,374/mo
Zestimate® history
Owner options
List your home for rent
$2,374/mo
Rent Zestimate®
Find your next renter with Zillow Rental Manager. Plus, with online applications, you can quickly screen prospective tenants – for free.
$2,374/mo
Rent Zestimate®
Refinance and save
$4,366/mo
Est. payment
Refinancing to a lower rate could help reduce your monthly payments and save thousands over the life of the loan.
$4,366/mo
Est. payment
Explore your selling options
Work with a Zillow partner agent
Leverage their expertise and Zillow's premium Showcase listings to get your home seen by more buyers.
Get startedList with your own agent
Get your home in front of millions of buyers by listing it on Zillow.
Learn how to do itSell it yourself
Take full control of how buyers see your home on Zillow by listing For Sale by Owner (FSBO).
List your homeWhat's special
Large bonus roomHigh-end appliancesSpacious bedroomsLuxurious master suiteOpen floor planLarge islandExpansive lot
Zillow last checked:
Listing updated:
Listed by:
Nicholas Huscroft 330-249-3499,
Chosen Real Estate Group
Bought with:
Non Member
Non Member Office
Source: Doorify MLS,MLS#: 10070326
Facts & features
Interior
Bedrooms & bathrooms
- Bedrooms: 3
- Bathrooms: 3
- Full bathrooms: 2
- 1/2 bathrooms: 1
Heating
- Central, Electric, ENERGY STAR Qualified Equipment, ENERGY STAR/ACCA RSI Qualified Installation, Fireplace Insert, Fireplace(s), Heat Pump, Hot Water, Propane, Propane Stove
Cooling
- Ceiling Fan(s), Central Air, Dual, Electric, ENERGY STAR Qualified Equipment, Gas, Heat Pump, Multi Units
Appliances
- Included: Built-In Electric Oven, Built-In Gas Range, Cooktop, Dishwasher, Double Oven, ENERGY STAR Qualified Appliances, ENERGY STAR Qualified Dishwasher, ENERGY STAR Qualified Freezer, ENERGY STAR Qualified Refrigerator, Gas Cooktop, Gas Water Heater, Ice Maker, Oven, Plumbed For Ice Maker, Range Hood, Refrigerator, Self Cleaning Oven, Stainless Steel Appliance(s), Tankless Water Heater, Water Heater
Features
- Bathtub/Shower Combination, Bookcases, Built-in Features, Cathedral Ceiling(s), Ceiling Fan(s), Chandelier, Coffered Ceiling(s), Crown Molding, Double Vanity, Dressing Room, Entrance Foyer, High Ceilings, High Speed Internet, Kitchen/Dining Room Combination, Living/Dining Room Combination, Open Floorplan, Master Downstairs, Quartz Counters, Recessed Lighting, Room Over Garage, Walk-In Closet(s), Walk-In Shower
- Flooring: Carpet, Ceramic Tile, Concrete, Hardwood, Stamped, Tile
Interior area
- Total structure area: 2,809
- Total interior livable area: 2,809 sqft
- Finished area above ground: 2,809
- Finished area below ground: 0
Property
Parking
- Total spaces: 7
- Parking features: Additional Parking, Concrete
- Attached garage spaces: 3
- Uncovered spaces: 4
Features
- Levels: Two
- Stories: 1
- Patio & porch: Covered, Enclosed, Front Porch, Patio, Porch, Rear Porch, Screened
- Exterior features: Fenced Yard, Lighting, Private Yard, Rain Gutters
- Fencing: Back Yard, Fenced, Gate
- Has view: Yes
Lot
- Size: 0.92 Acres
Details
- Parcel number: 966628589100
- Special conditions: Standard
Construction
Type & style
- Home type: SingleFamily
- Architectural style: Traditional
- Property subtype: Single Family Residence, Residential
Materials
- Vinyl Siding
- Foundation: Block, Stone
- Roof: Shingle, Metal
Condition
- New construction: No
- Year built: 2019
Utilities & green energy
- Sewer: Private Sewer, Septic Tank
- Water: Public
Community & HOA
Community
- Features: Street Lights
- Subdivision: Providence Landing
HOA
- Has HOA: No
Location
- Region: Sanford
Financial & listing details
- Price per square foot: $262/sqft
- Tax assessed value: $507,400
- Annual tax amount: $3,846
- Date on market: 1/10/2025
Price history
| Date | Event | Price |
|---|---|---|
| 5/23/2025 | Sold | $735,000-1.2%$262/sqft |
Source:  Doorify MLS #10070326 Report a problem Doorify MLS #10070326 Report a problem | ||
| 4/24/2025 | Pending sale | $744,000$265/sqft |
Source: Doorify MLS #10070326 Report a problem | ||
| 3/15/2025 | Price change | $744,000-1.5%$265/sqft |
Source: Doorify MLS #10070326 Report a problem | ||
| 3/8/2025 | Price change | $755,000-1.3%$269/sqft |
Source: Doorify MLS #10070326 Report a problem | ||
| 2/25/2025 | Listed for sale | $765,000$272/sqft |
Source: Doorify MLS #10070326 Report a problem | ||
| 1/26/2025 | Pending sale | $765,000$272/sqft |
Source: Doorify MLS #10070326 Report a problem | ||
| 1/10/2025 | Listed for sale | $765,000+1124%$272/sqft |
Source: Doorify MLS #10070326 Report a problem | ||
| 6/27/2019 | Sold | $62,500$22/sqft |
Source: Public Record Report a problem | ||
Public tax history
| Year | Property taxes | Tax assessment |
|---|---|---|
| 2025 | $3,926 +0.1% | $507,400 |
| 2024 | $3,921 +2.3% | $507,400 |
| 2023 | $3,832 +19.1% | $507,400 +36.3% |
| 2022 | $3,217 | $372,200 |
| 2021 | -- | $372,200 +1.4% |
| 2020 | $3,322 | $367,200 +464.9% |
| 2019 | -- | $65,000 +44.4% |
| 2018 | $414 | $45,000 |
Find assessor info on the county website
Neighborhood: 27330
Nearby homes
- $681,8004 bd3 ba2.5k sqft118 Crosby Ln, Sanford, NC 27330Off Market
- $703,3003 bd3 ba2.6k sqft117 Crosby Ln, Sanford, NC 27330Off Market
- $405,0003 bd2 ba1.8k sqft570 Allen Farms Rd, Sanford, NC 27330Sold
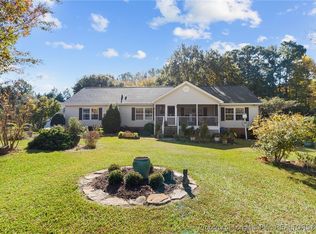
- $561,1003 bd2 ba2.4k sqft115 Crosby Ln, Sanford, NC 27330Off Market
- $615,4004 bd3 ba2.7k sqft113 Crosby Ln, Sanford, NC 27330Off Market
- $570,8004 bd3 ba2.3k sqft415 Allen Farms Rd, Sanford, NC 27330Off Market
- $565,2004 bd3 ba2.4k sqft111 Crosby Ln, Sanford, NC 27330Off Market
- $660,4003 bd2 ba2.3k sqft116 Crosby Ln, Sanford, NC 27330Off Market
Nearby schools
GreatSchools rating
- 8/10Deep River Elementary SchoolGrades: K-5Distance: 1.1 mi
- 4/10East Lee Middle SchoolGrades: 6-8Distance: 8.8 mi
- 10/10Lee Early CollegeGrades: 9-12Distance: 8.1 mi
Schools provided by the listing agent
- Elementary: Lee - Deep River
- Middle: Lee - East Lee
- High: Lee - Lee
Source: Doorify MLS. This data may not be complete. We recommend contacting the local school district to confirm school assignments for this home.


Get pre-qualified for a loan
At Zillow Home Loans, we can pre-qualify you in as little as 5 minutes with no impact to your credit score.An equal housing lender. NMLS #10287.
Sell for more on Zillow
Get a Zillow Showcase℠ listing at no additional cost and you could sell for .
$727,500
2% more
+$14,550
With Zillow Showcase(estimated)
$742,050
- North Carolina
- Lee County
- Sanford
- 27330
- 120 Crosby Ln
Nearby cities
Nearby neighborhoods
Nearby zip codes
Other Sanford Topics
