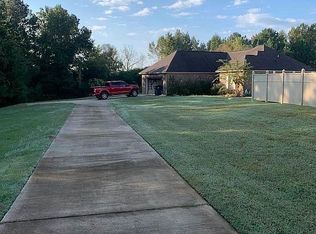
Outside: Large yard that is a blanket canvas for beautiful landscaping- one of the largest lots in the neighborhood. Long driveway for plenty of visiting vehicles. The house sets in a small cul-de-sac that allows for privacy on all sides as neighboring houses do not have windows that face this home. Inside: Open floor plan with stained concrete floors throughout the entire home. Screened-in back patio. Gas fireplace. Two car garage. Master bathroom has separate tub and shower with dual sinks and private placement of the toilet (unlike photo of floor plan). Granite counter tops in kitchen and both bathrooms-tubs have tile surround. Double front door. 9 foot ceilings with ceiling fans in each room as well as back patio. Ceramic, apron-front kitchen sink. Stainless steel GE kitchen appliances. Although photos show some kitchen cabinets open, cabinet doors are available. Laundry closet. Walk-in closet in master bedroom. Dark, bronze hardware. All furnishings (including baby grand piano) are available for additional, negotiable prices as well as front loading GE washer/dryer and french door refrigerator with bottom drawer freezer.
This property is not currently displayed as for sale or rent on Zillow. This may be different from what's on other websites or public sources.